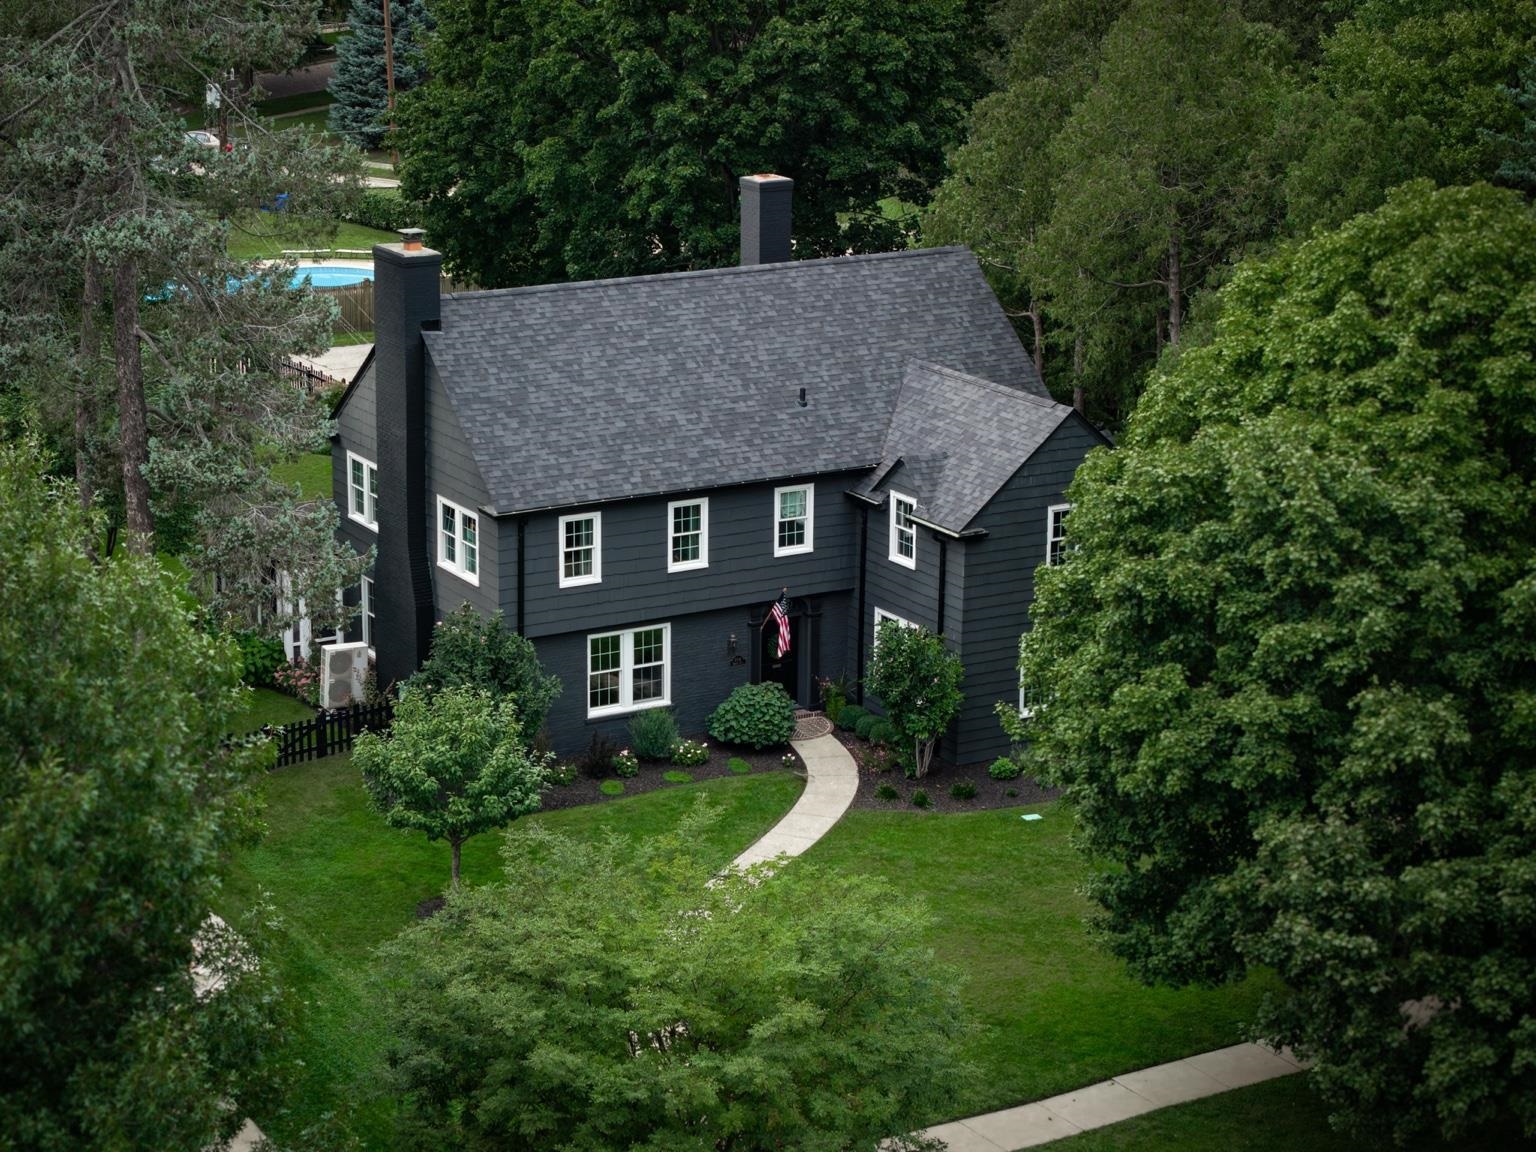
Dark charcoal two-story house with a steep gray roof, curved front walk, and mature trees.
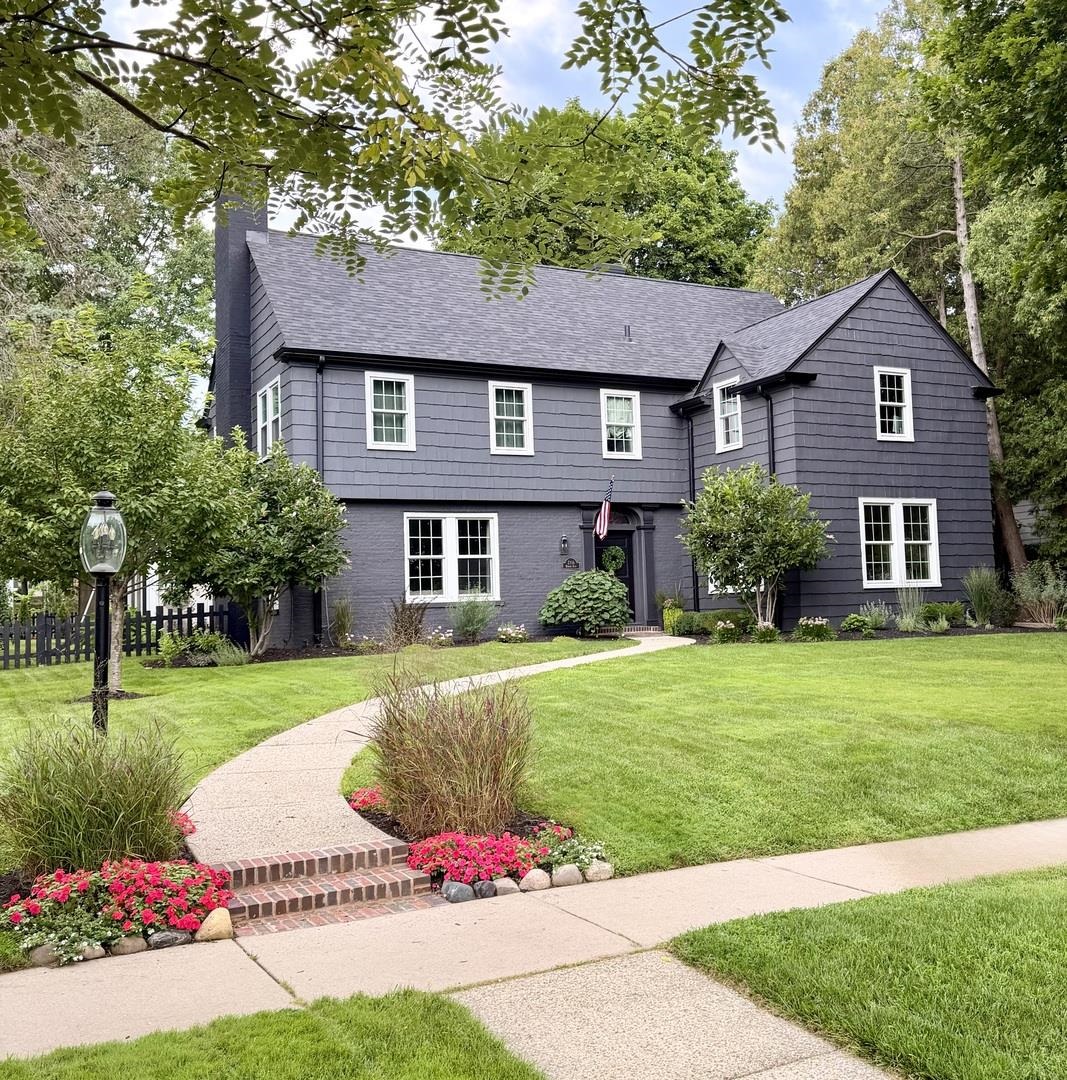
Dark gray two-story house with white-trimmed windows, a curved front walkway, and flower beds.
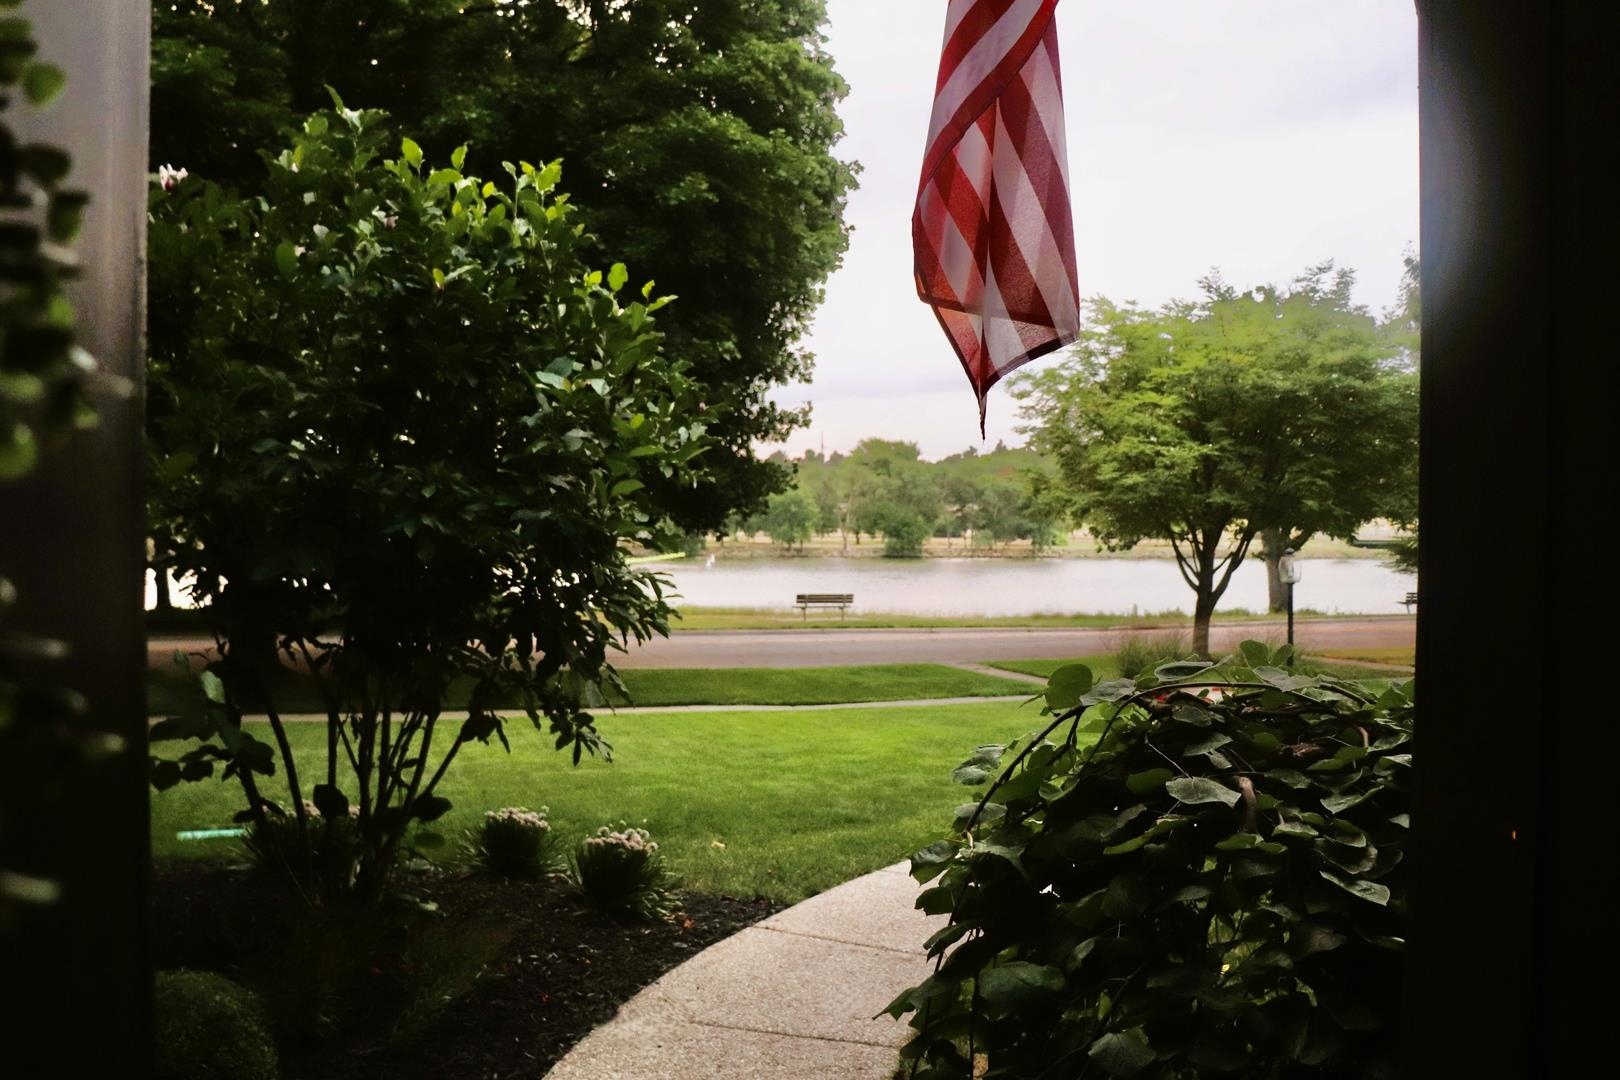
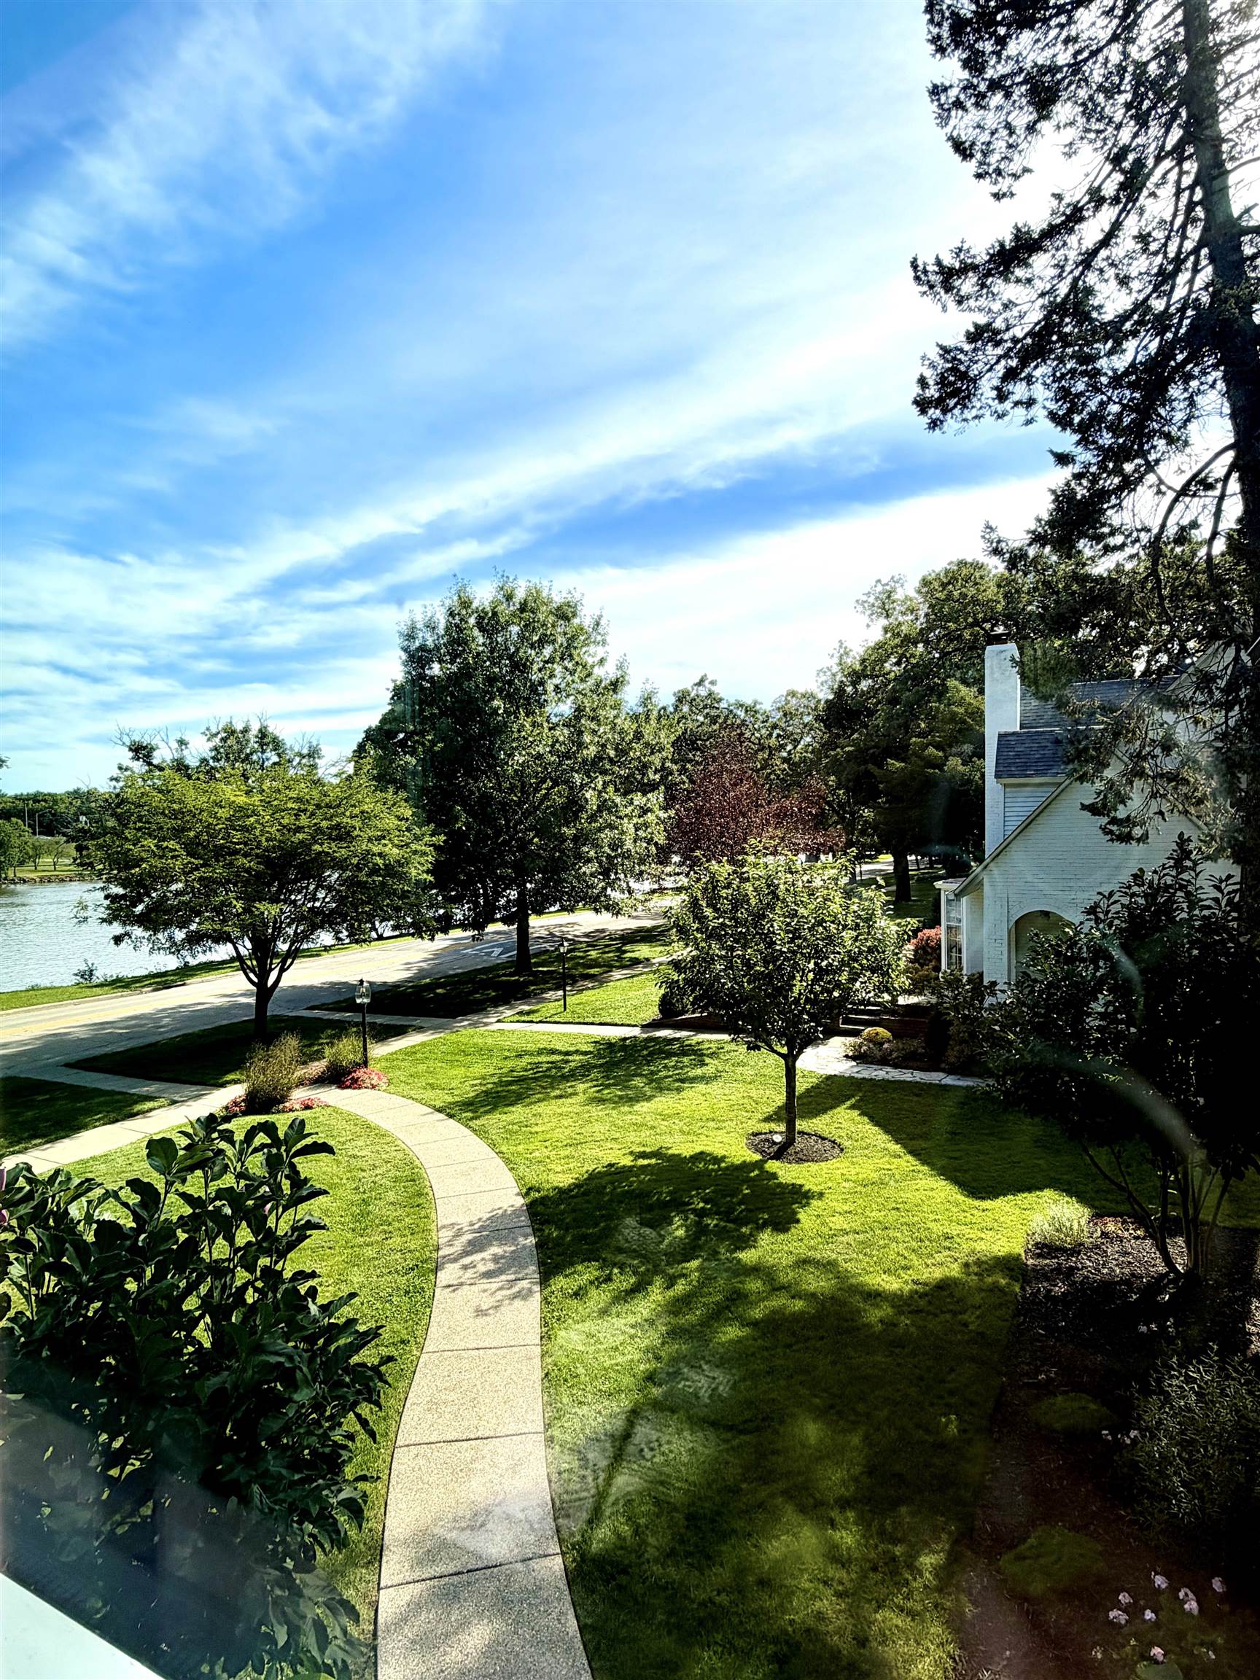
Front lawn and walkway overlook a lake, framed by mature trees and an American flag.
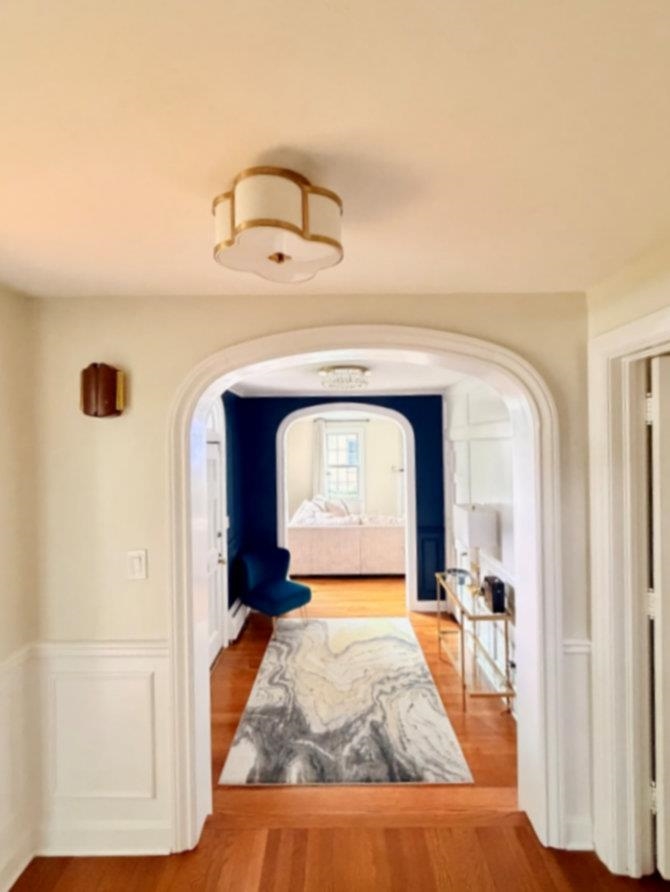
Furnished hallway with arched doorways, hardwood floors, and a patterned runner.
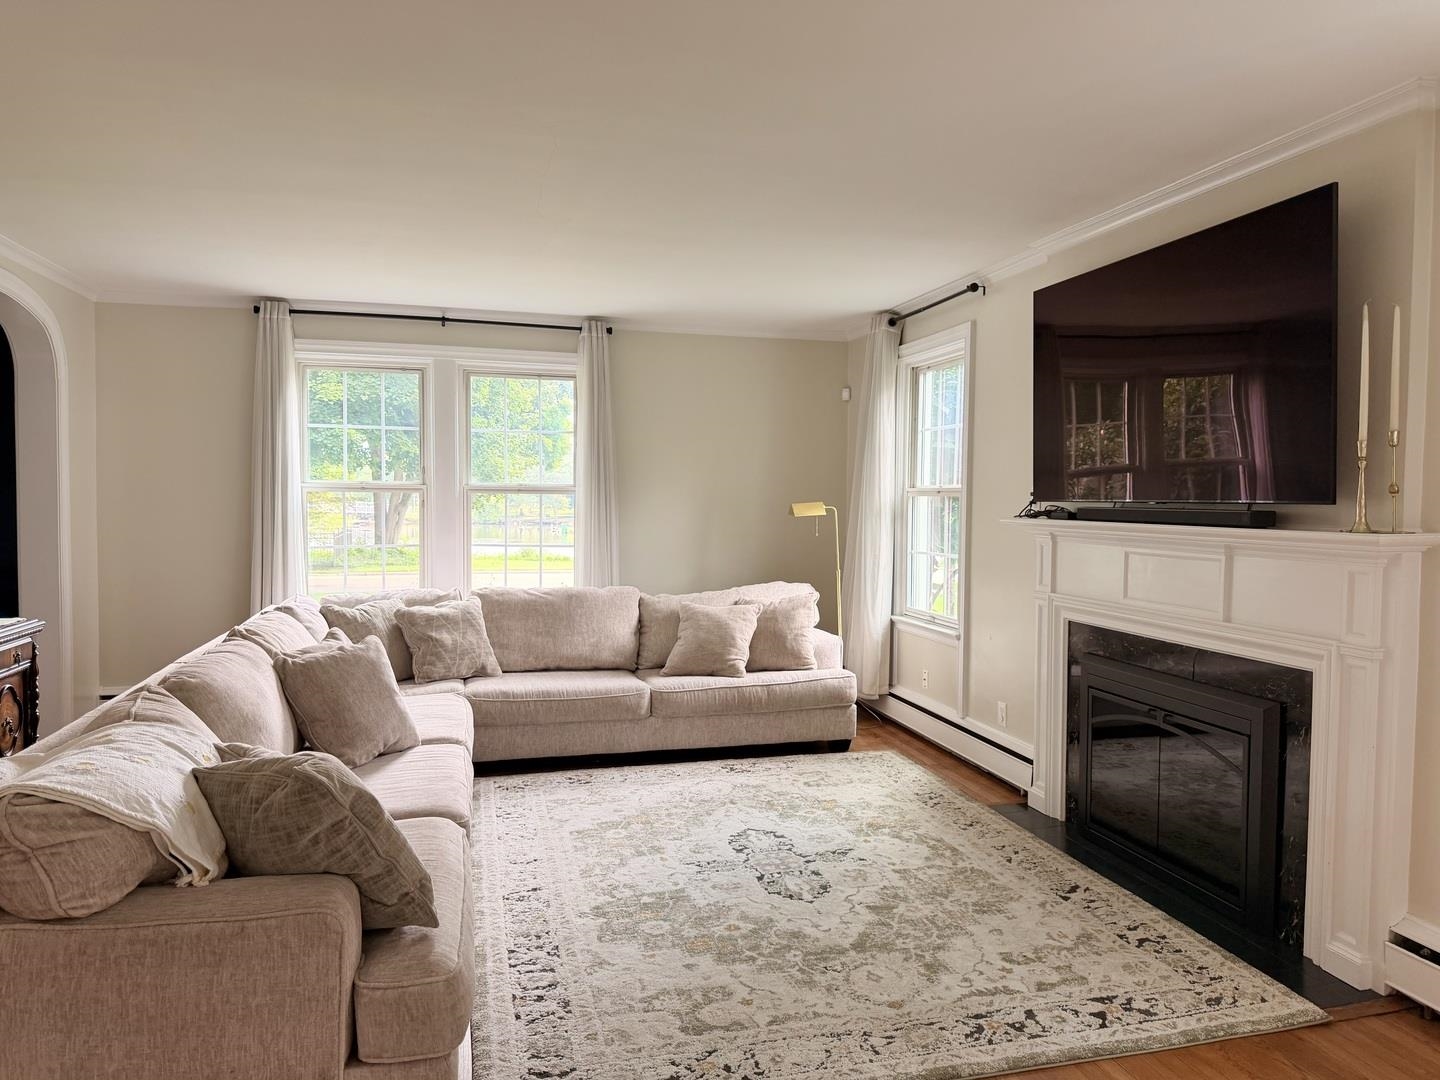
Living room with a beige sectional, patterned rug, white fireplace, and large windows.
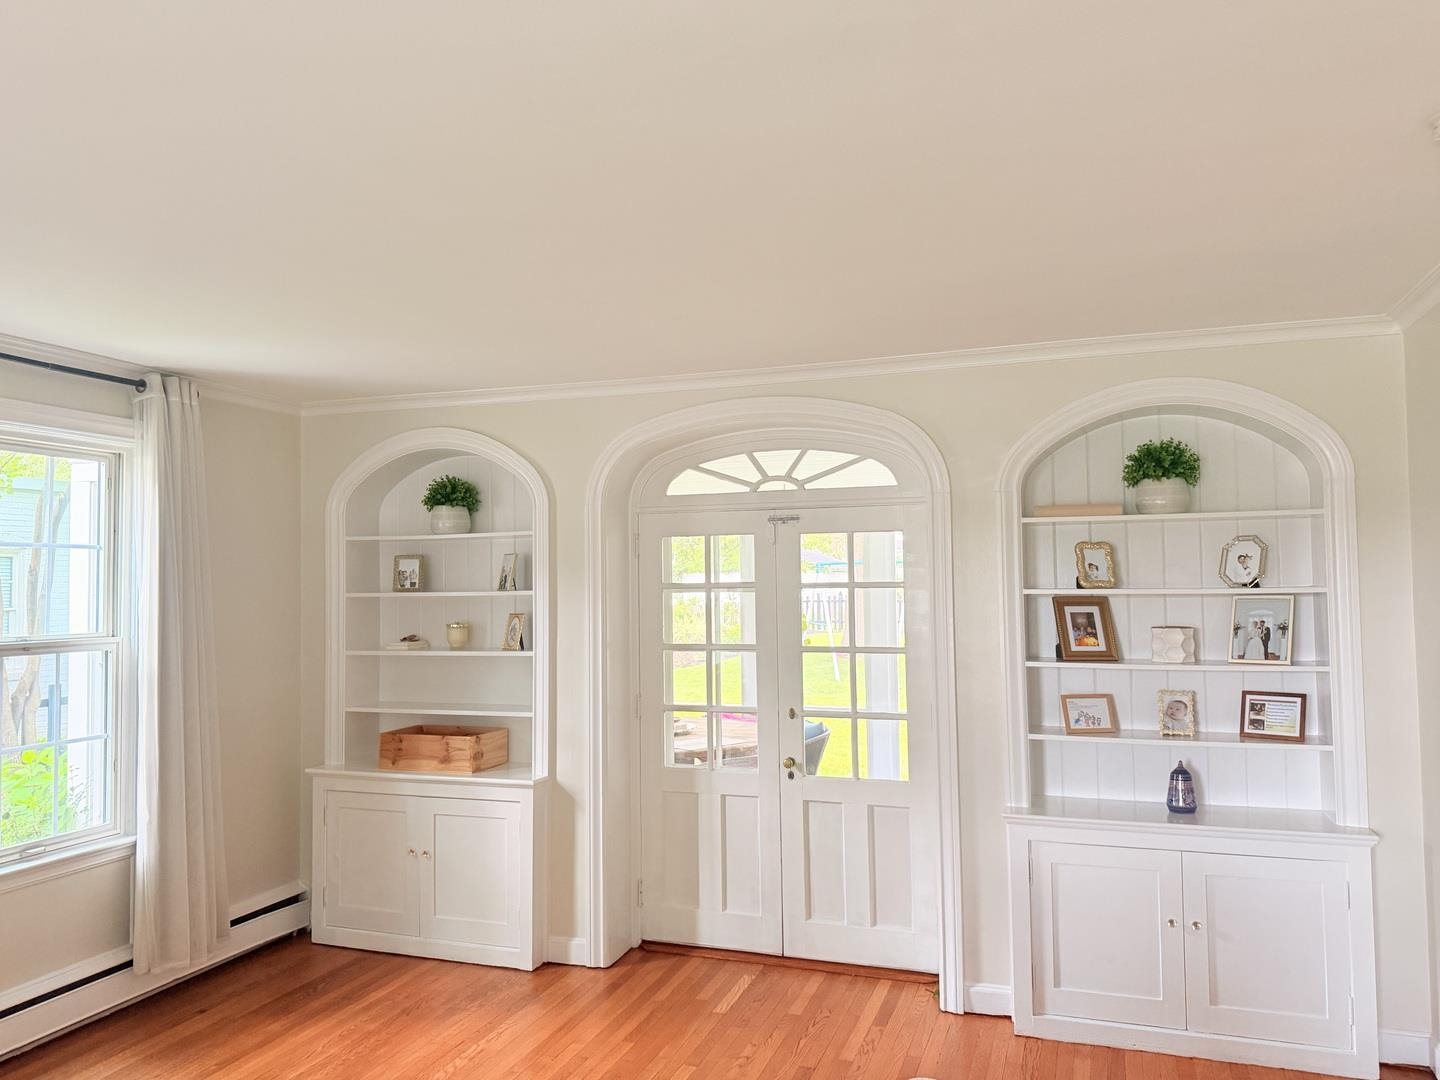
Bright room with arched built-in shelves, hardwood floors, and glass-paneled double doors.
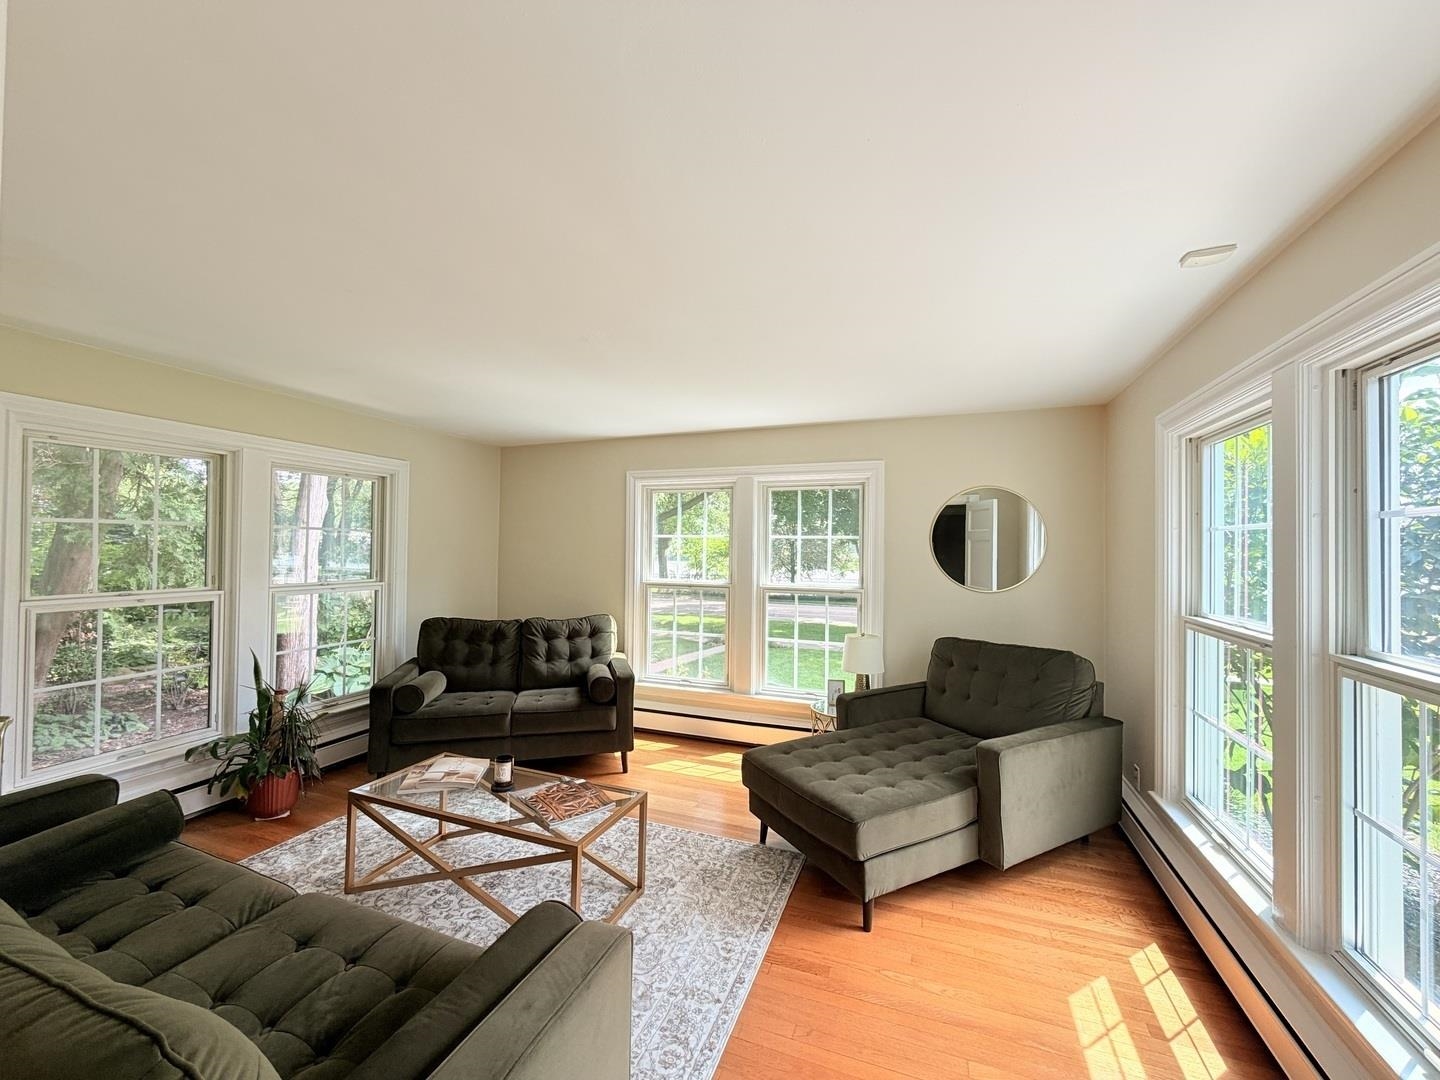
Living room with dark sofas, hardwood floors, and large windows overlooking greenery.
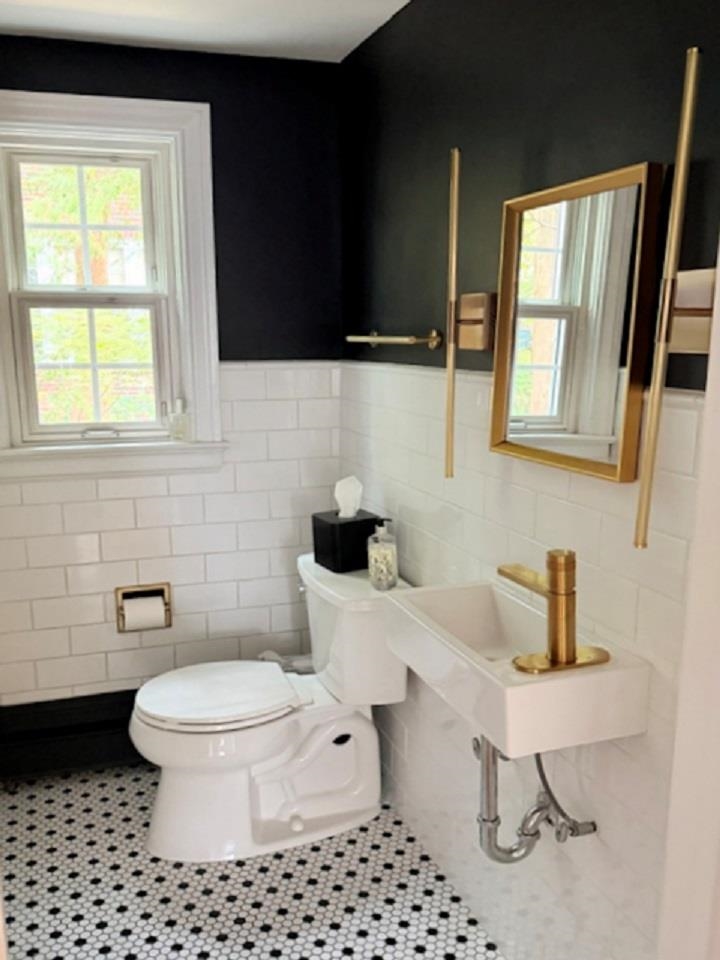
Bathroom with a wall-mounted sink, brass fixtures, gold-framed mirror, and black-and-white patterned floor.
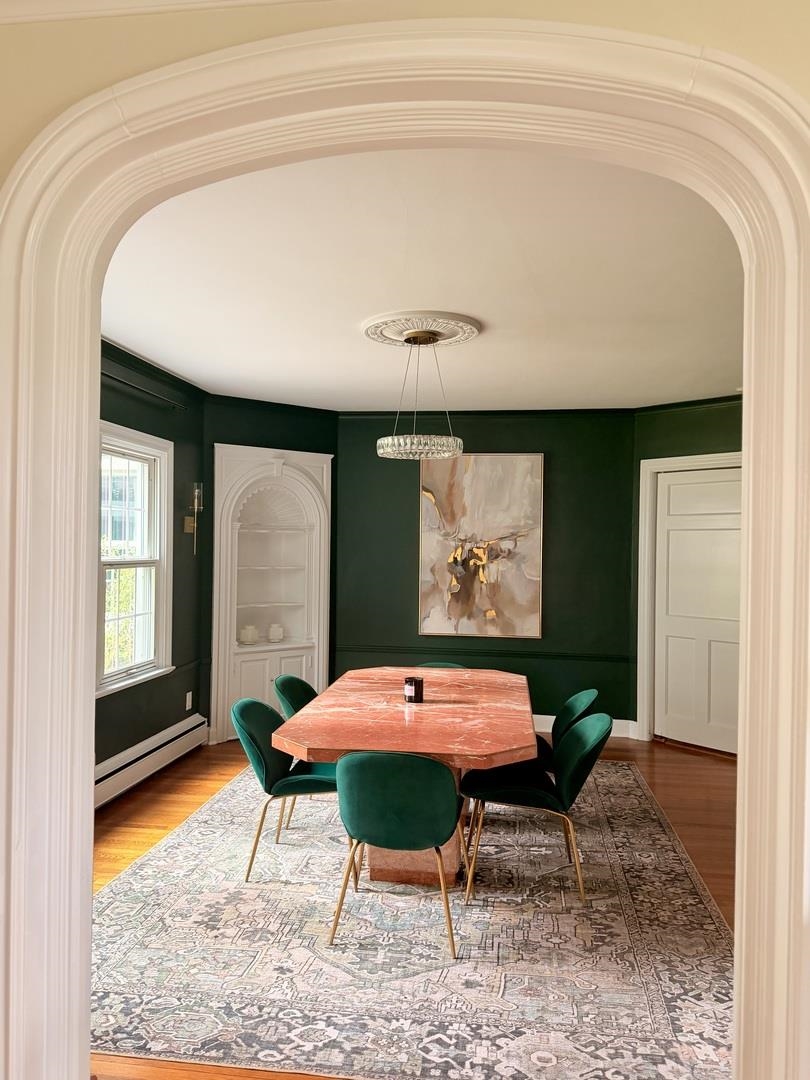
Dining room with a pink stone table, green velvet chairs, and deep green walls.
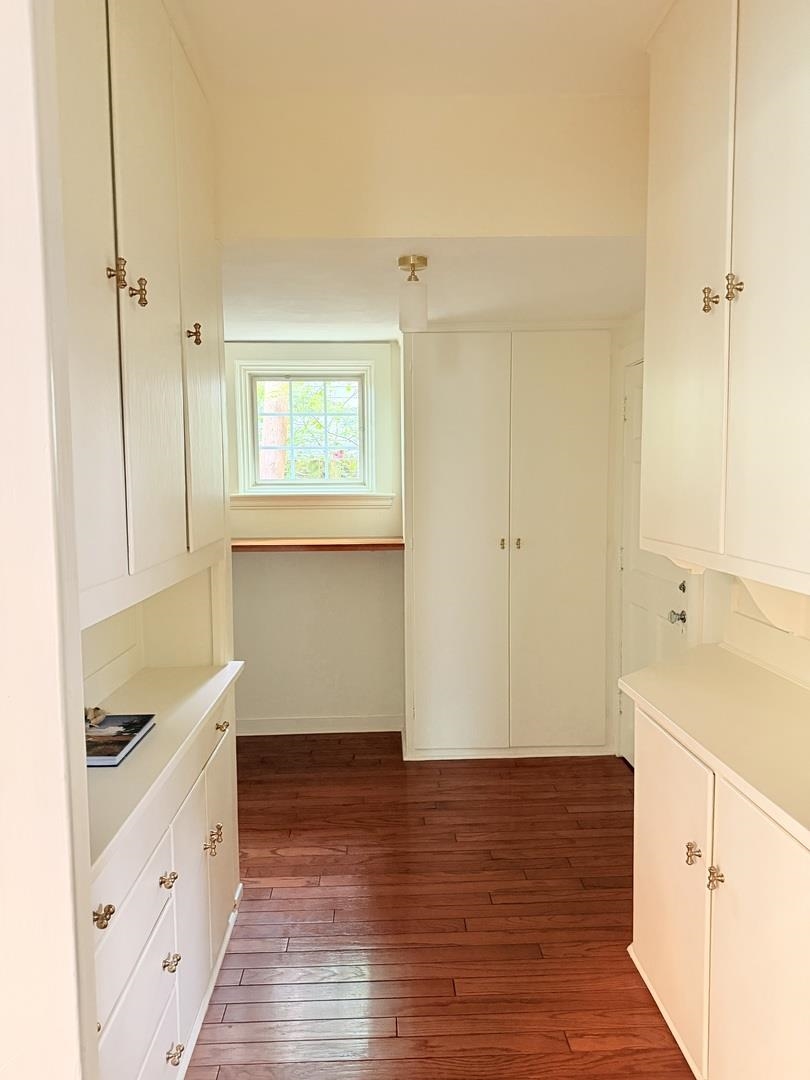
Walk-in closet with white built-in cabinetry, brass hardware, hardwood floors, and a window.
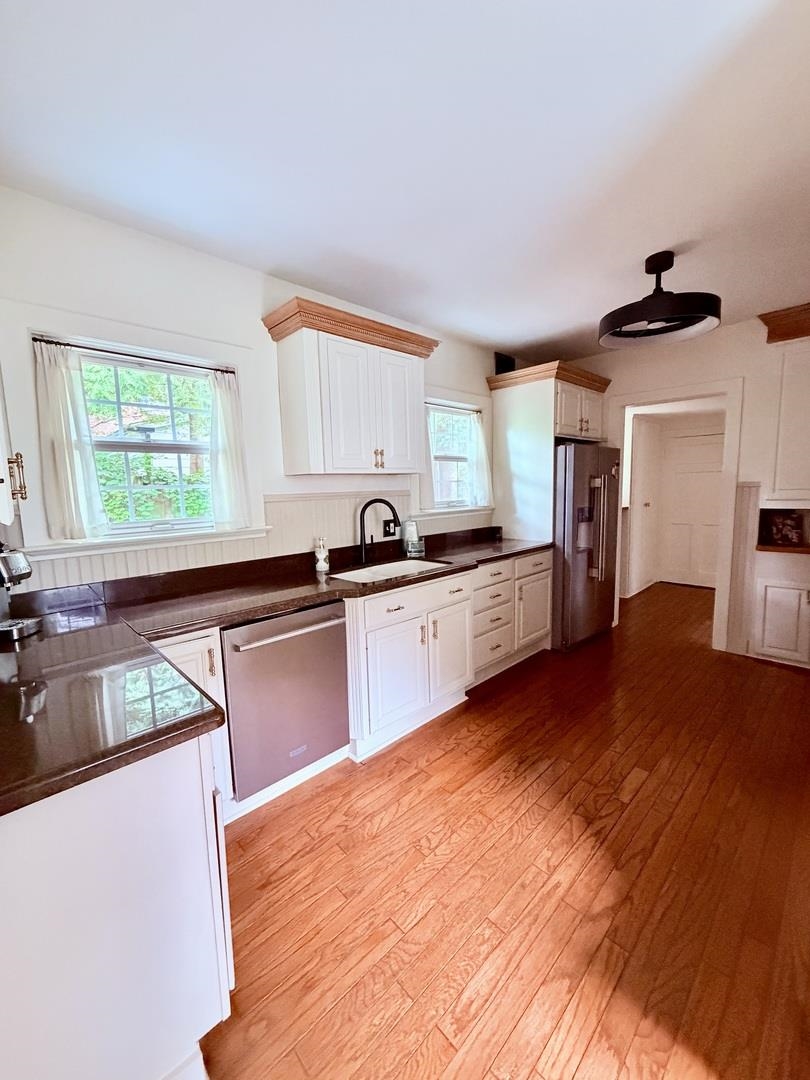
Kitchen with white cabinetry, dark countertops, stainless appliances, and warm hardwood floors.
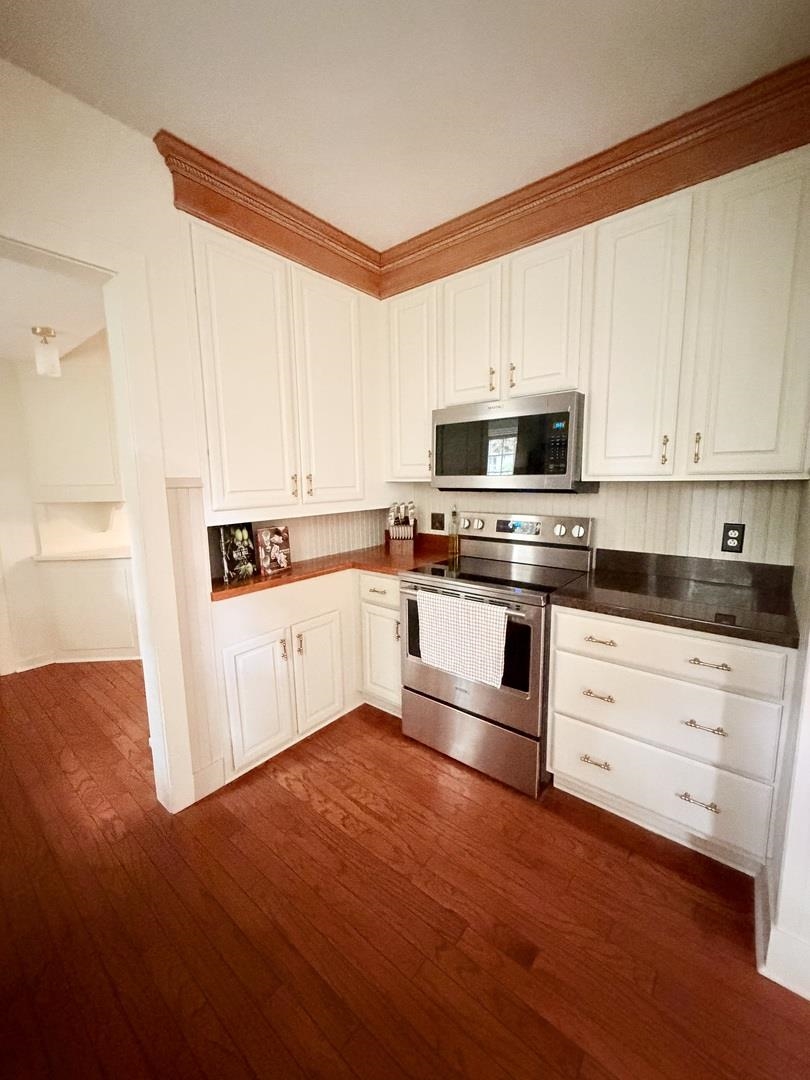
Kitchen with white paneled cabinets, stainless steel appliances, dark counters, and reddish hardwood flooring.
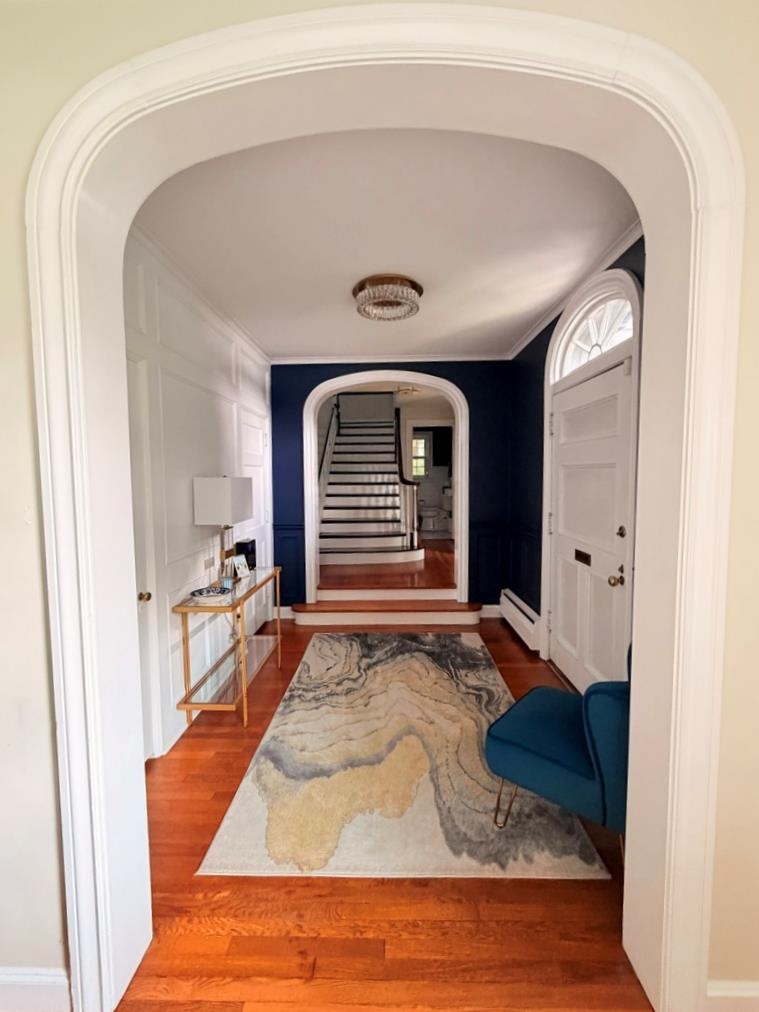
Entry hall with a white front door, patterned rug, and staircase beyond an arched opening.
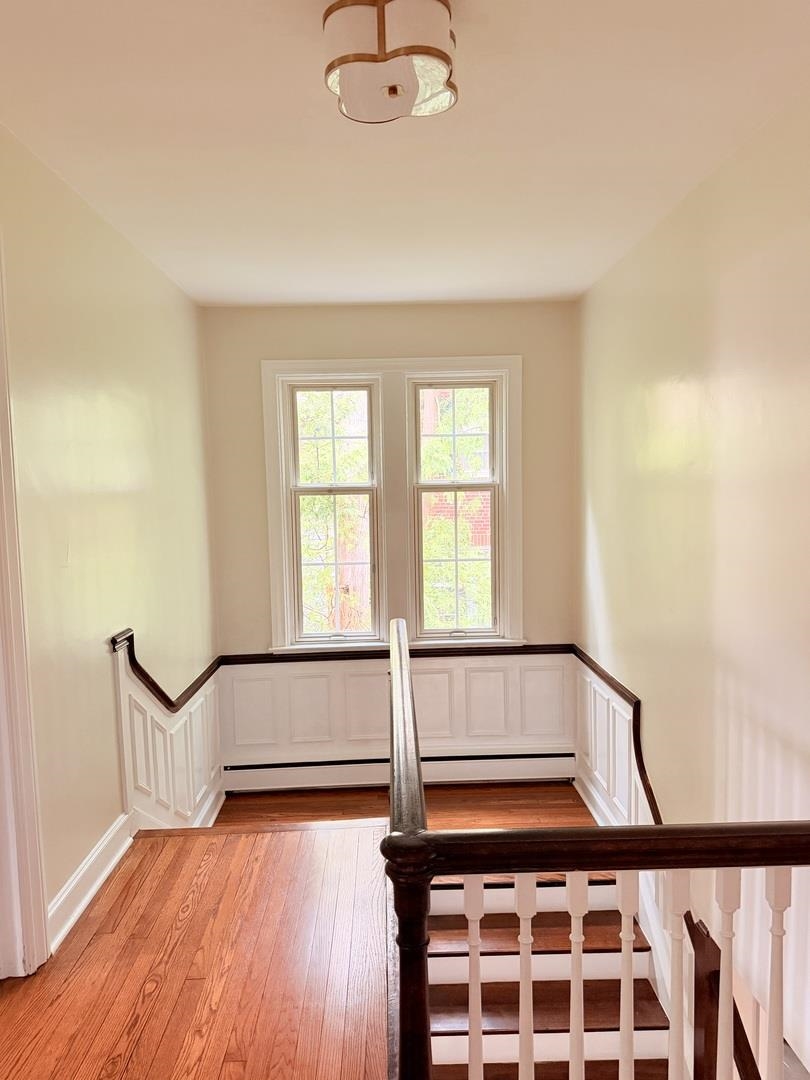
Stair landing with tall windows, polished hardwood floors, white wainscoting, and dark wood railing.
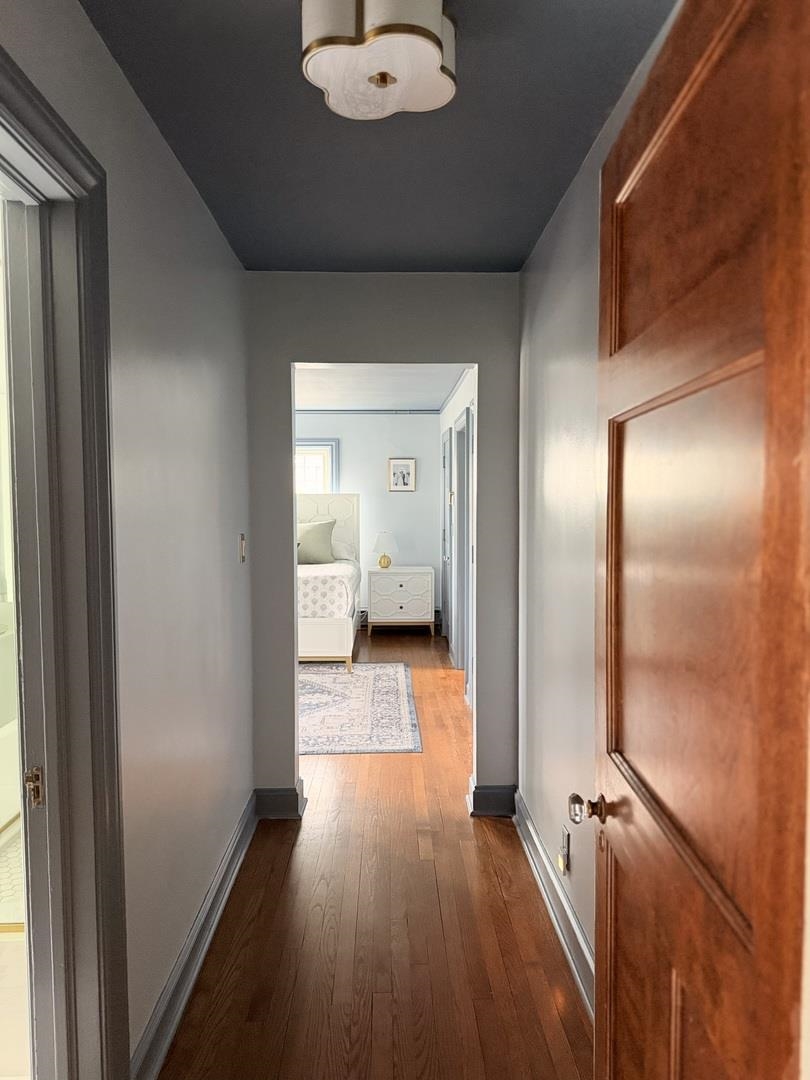
Hallway with hardwood floors and a paneled wooden door leading to a furnished bedroom.
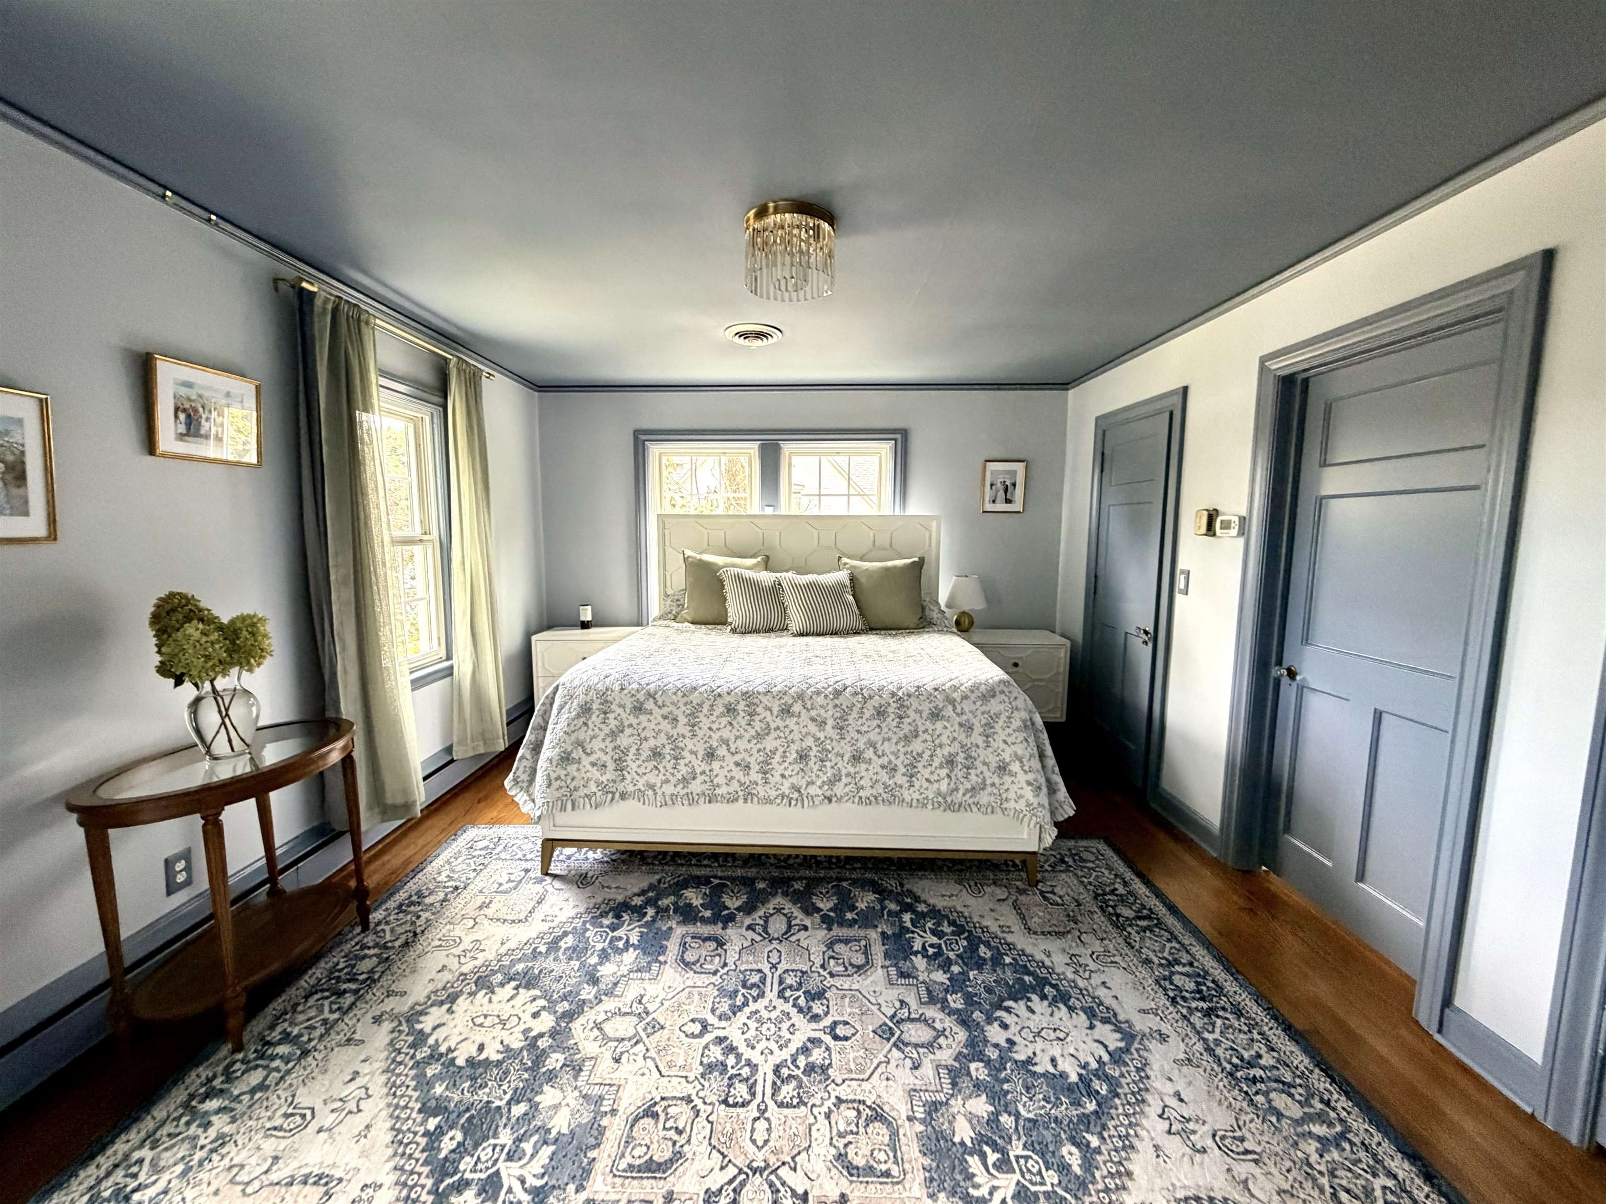
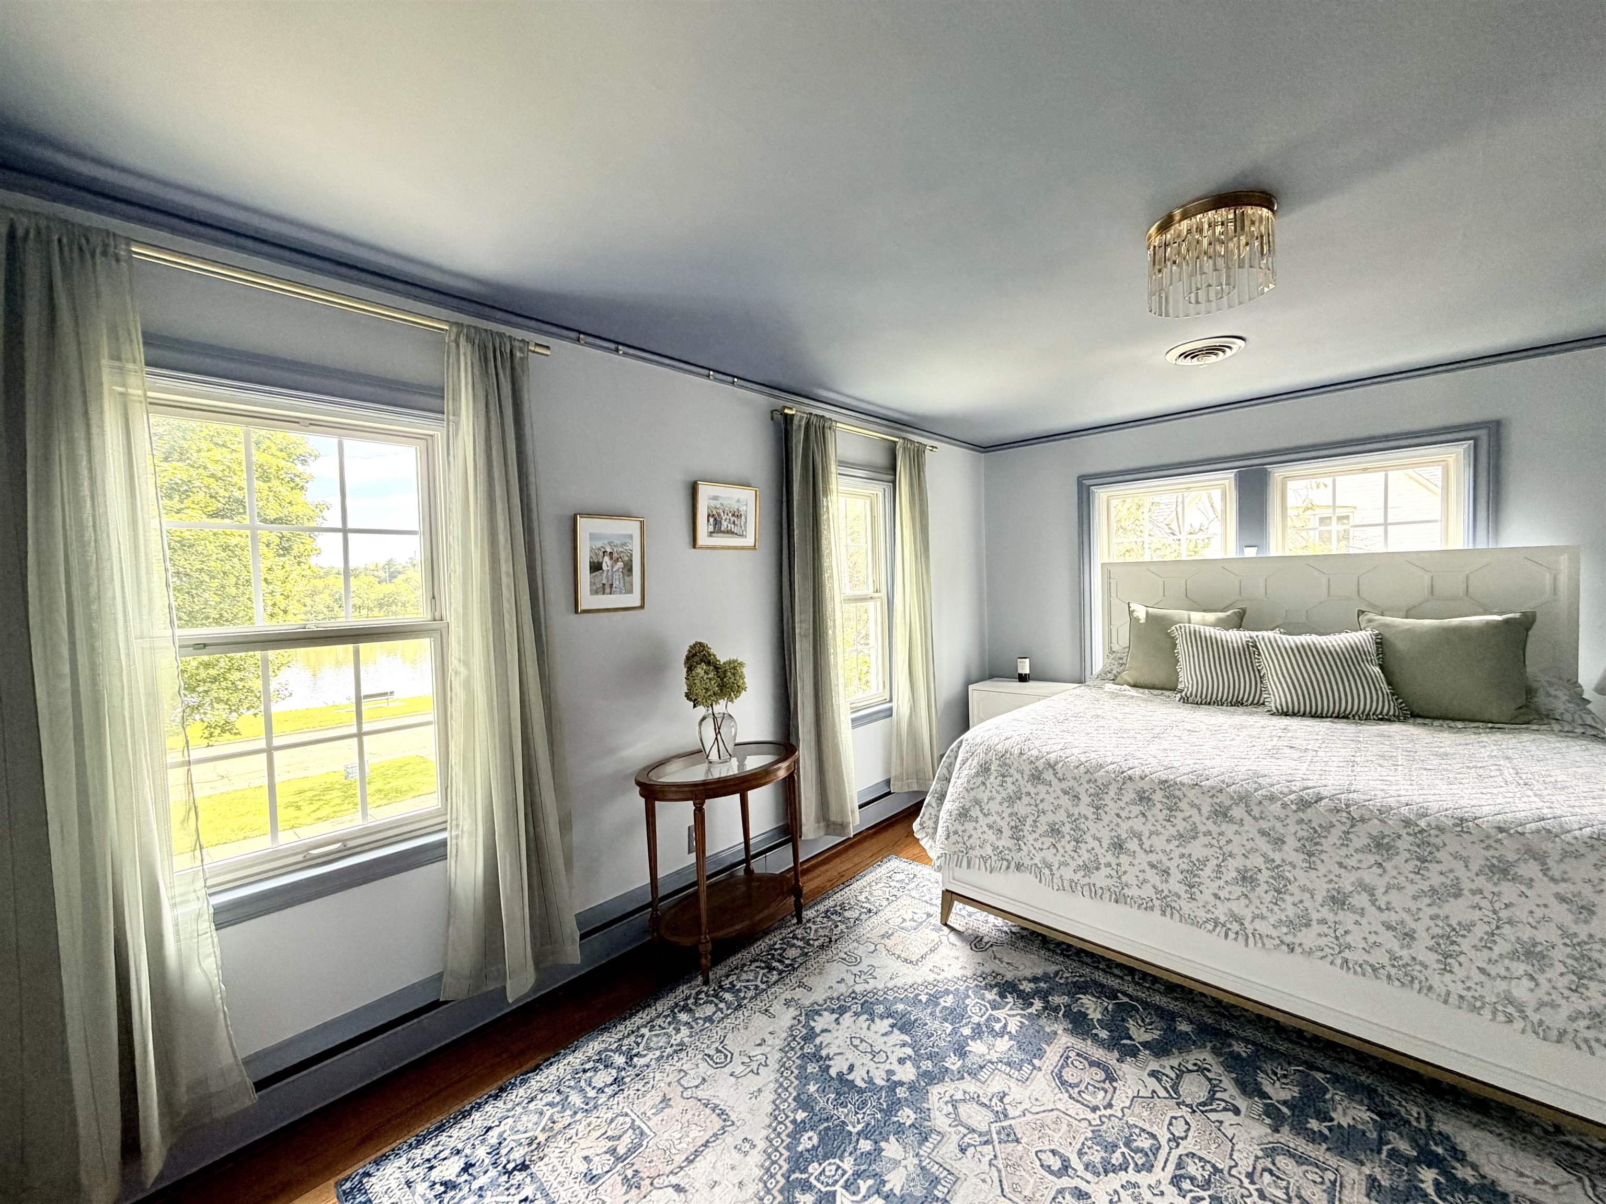
Bedroom with a centered bed, patterned rug, blue-gray trim, and tall curtained windows.
Bedroom with a large bed and patterned rug beside tall windows overlooking trees and water.
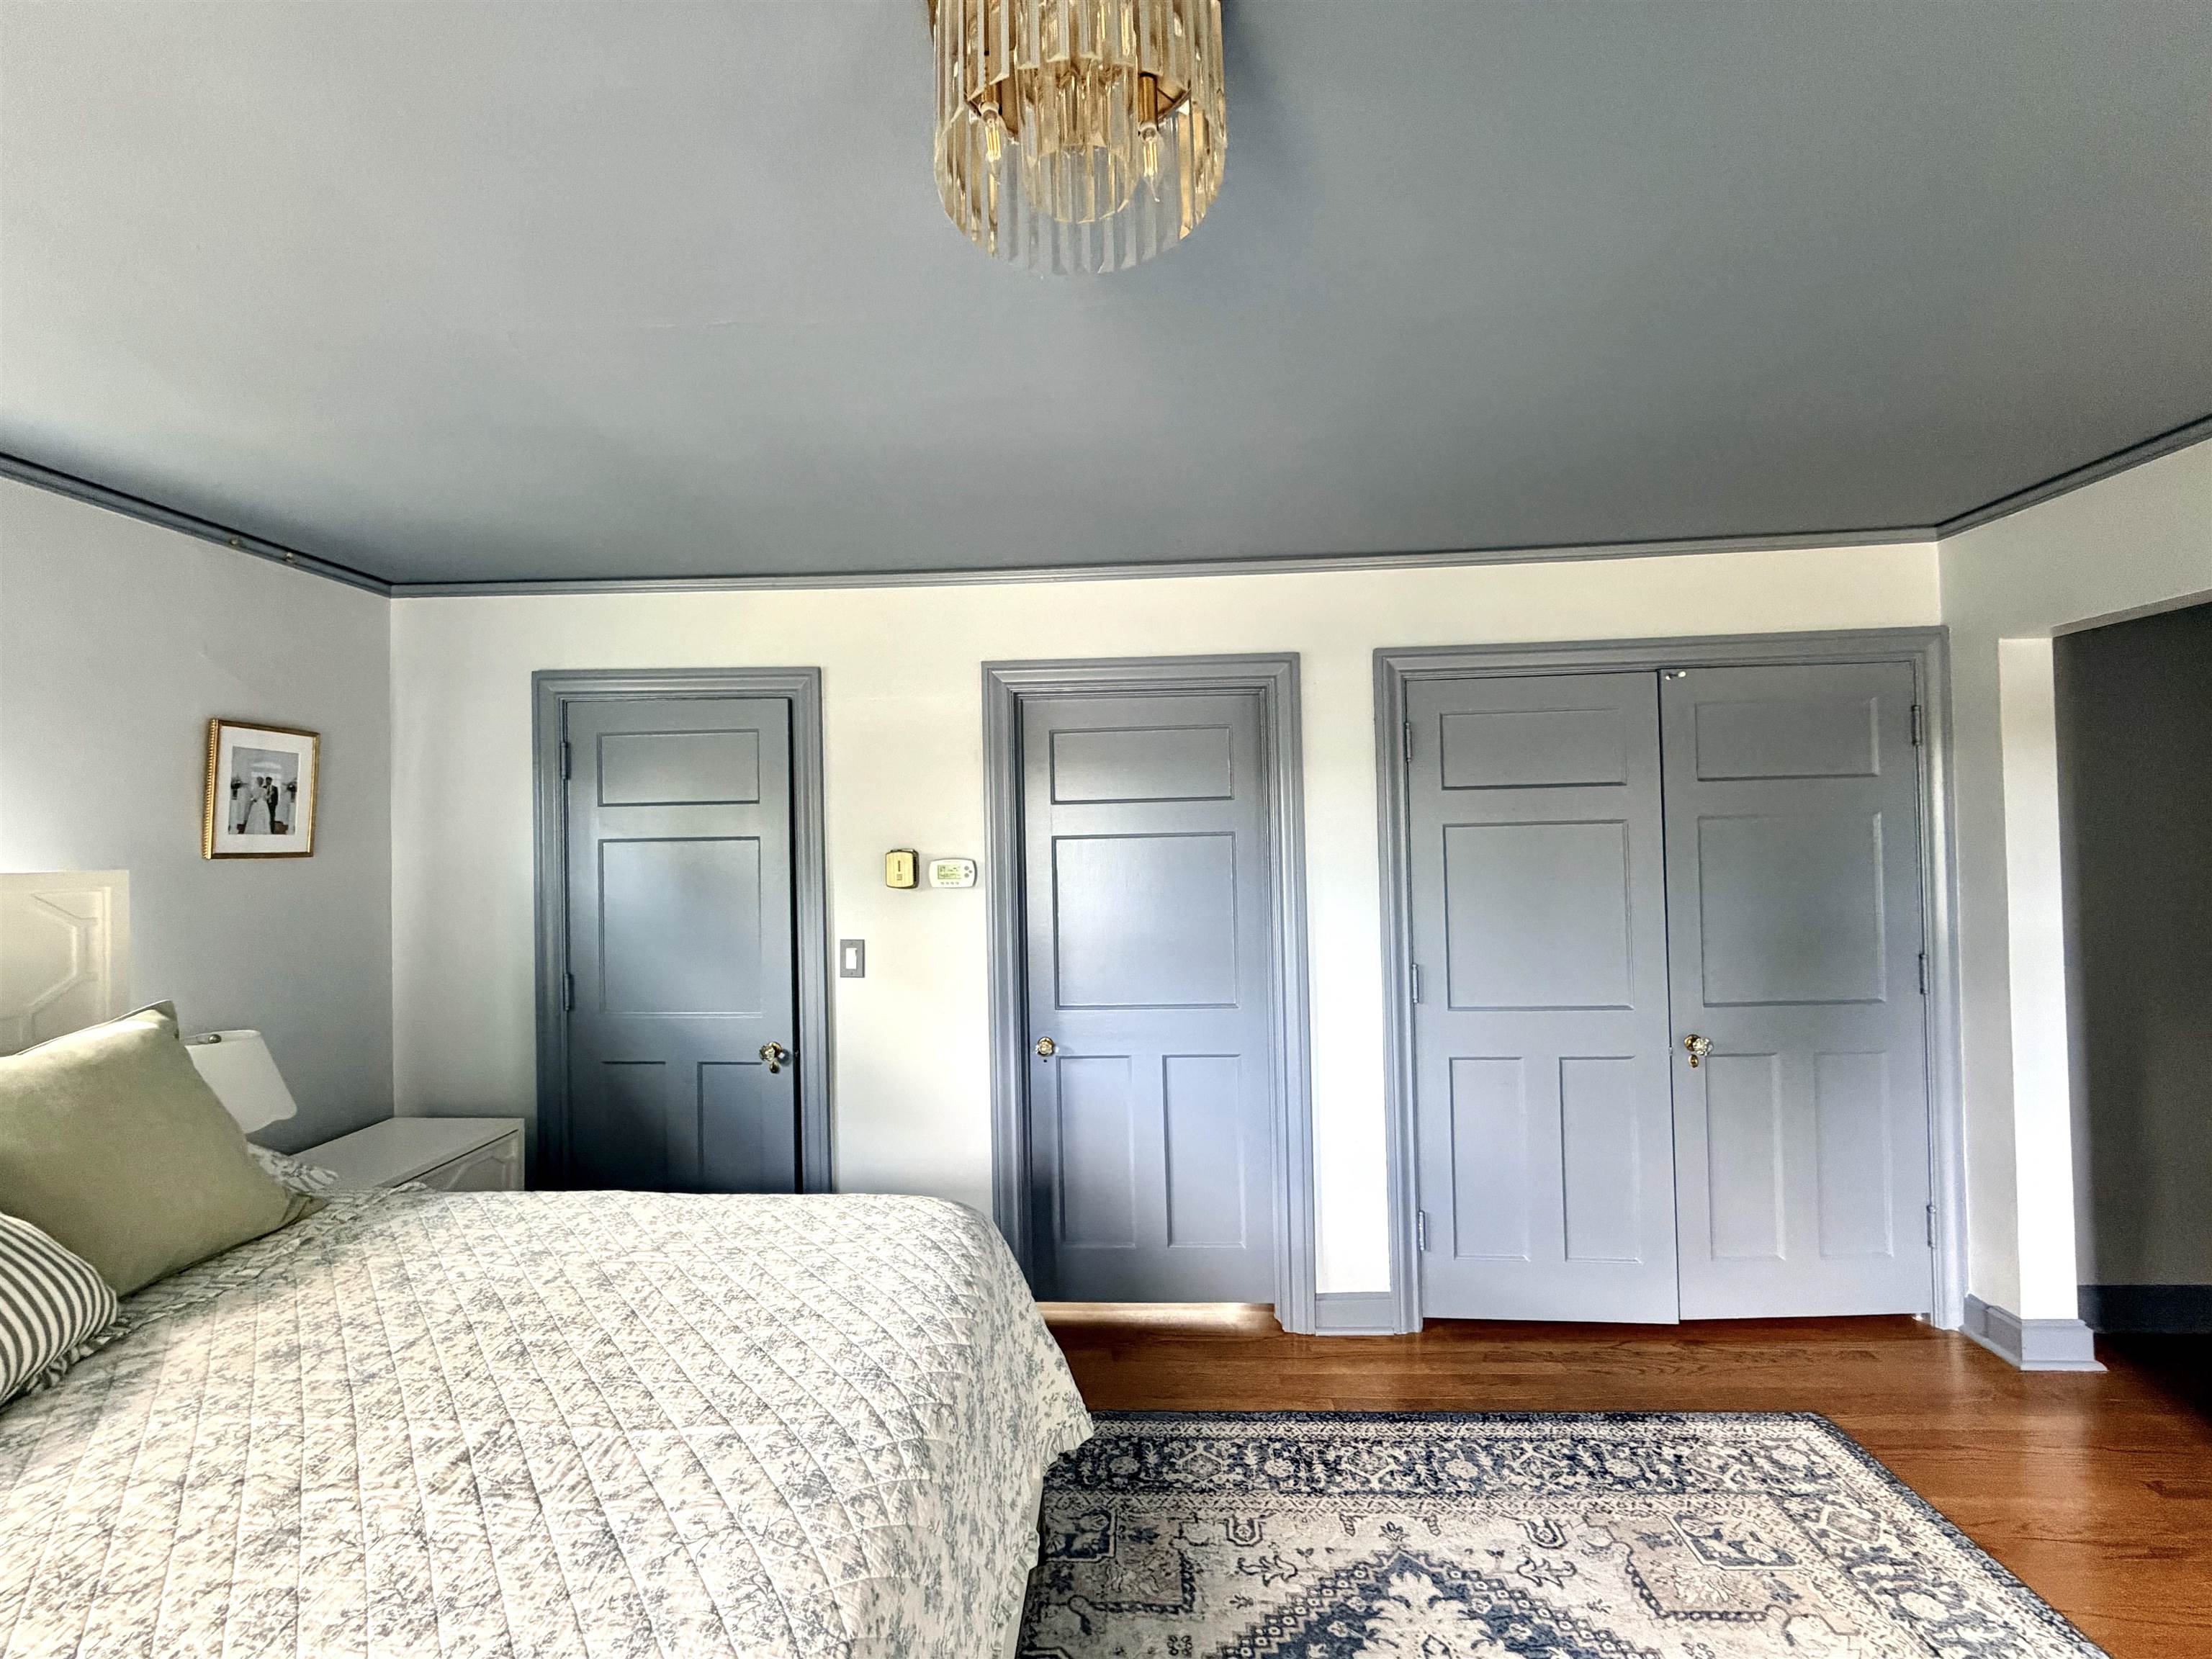
Bedroom with a patterned bed and rug, gray paneled doors, and hardwood floors.
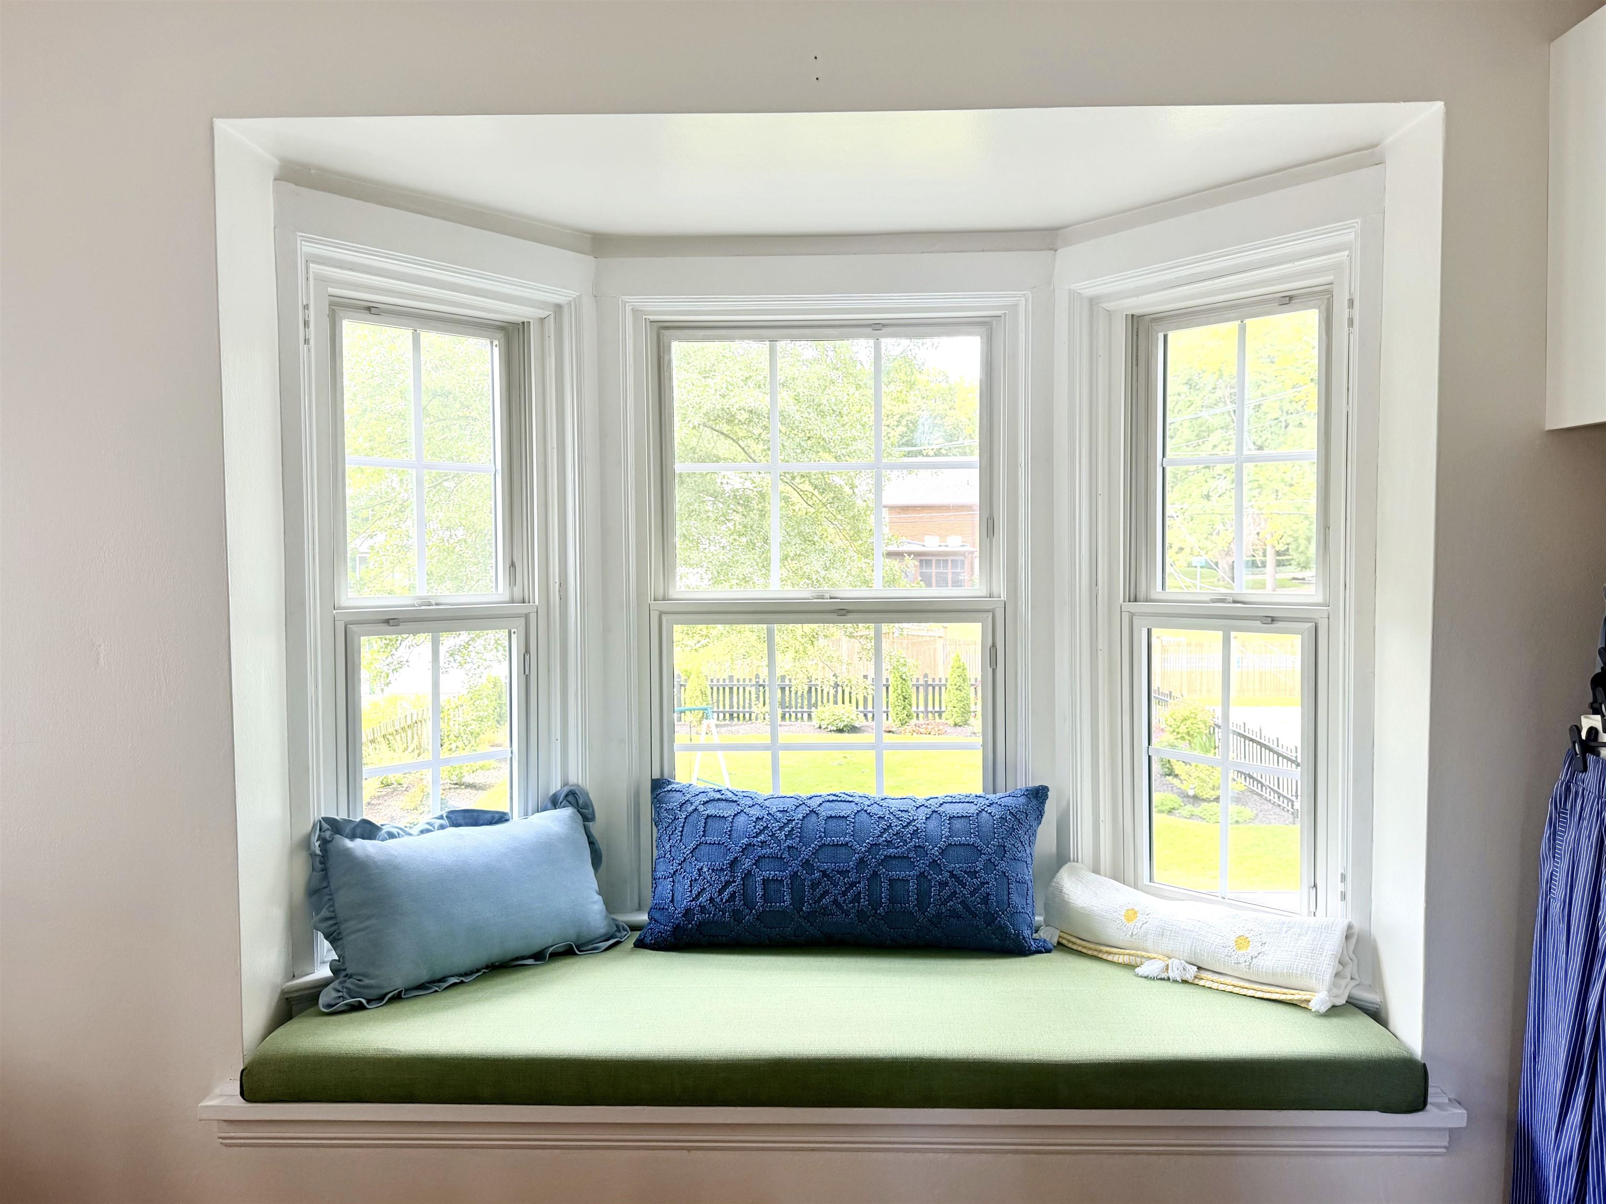
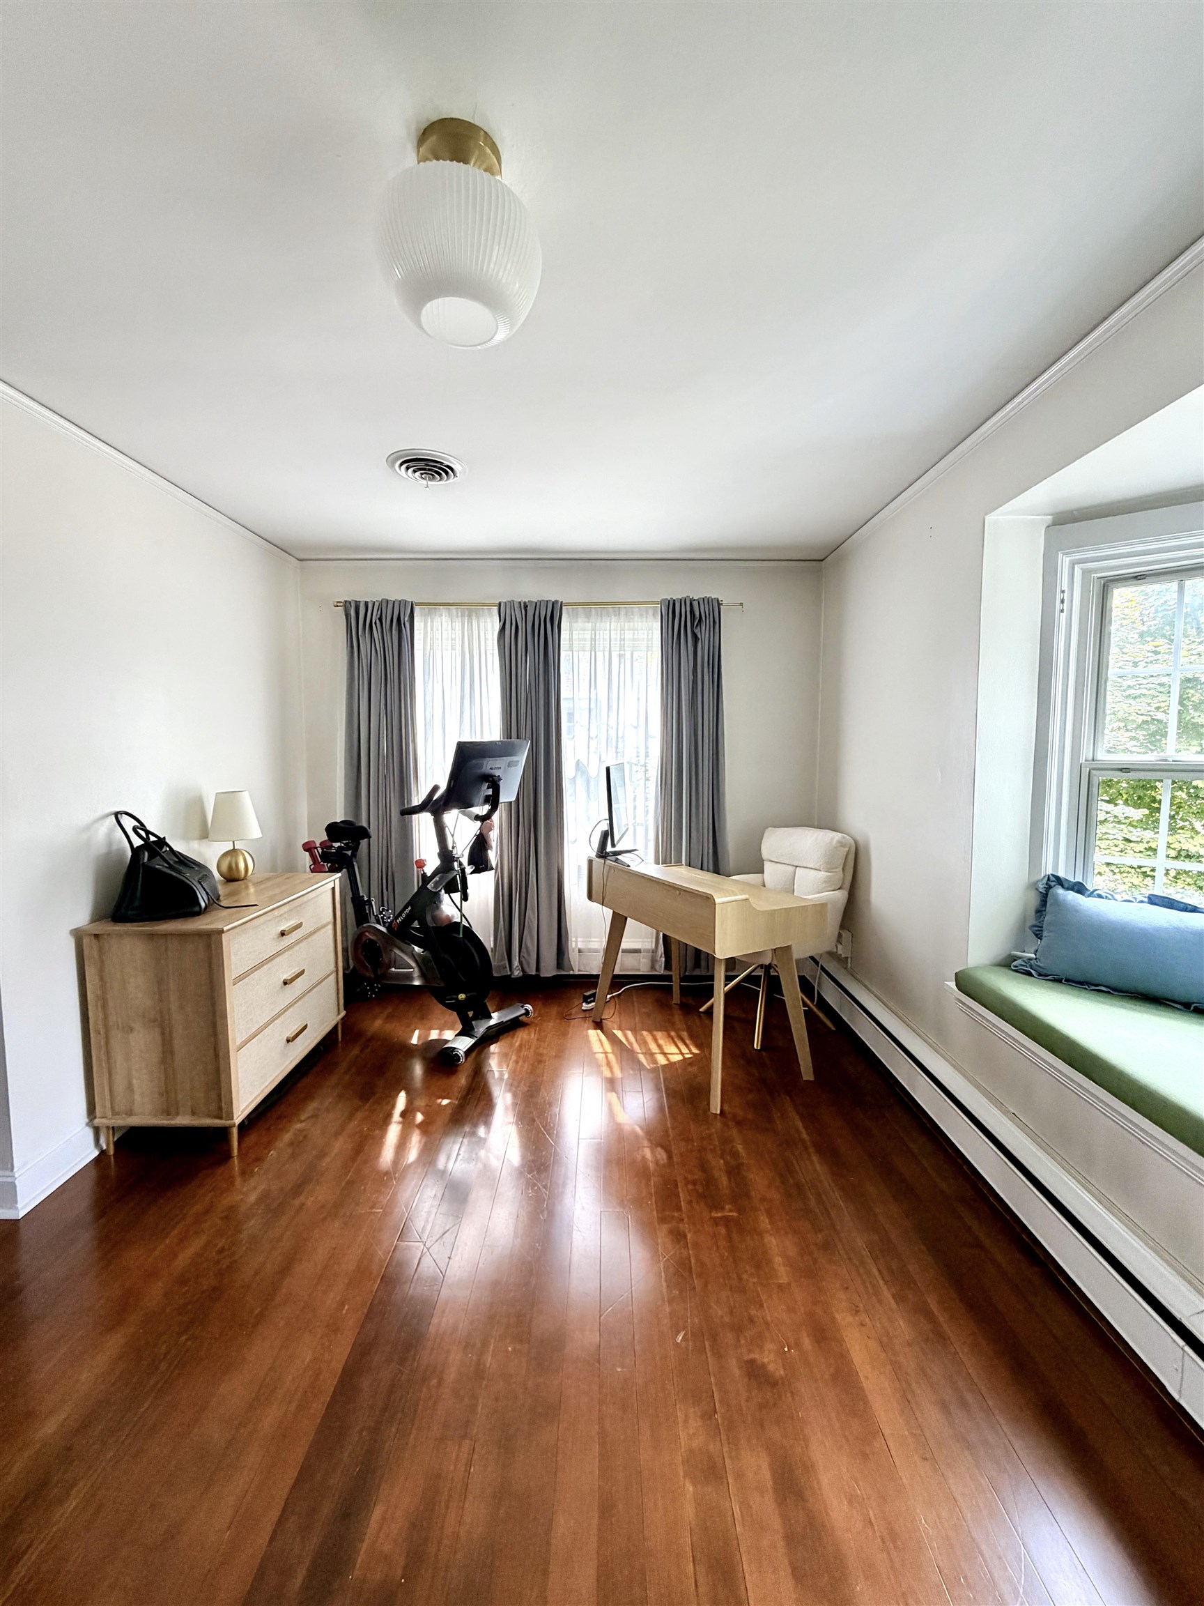
Built-in window seat with a green cushion and blue pillows beneath three bright windows overlooking a yard.
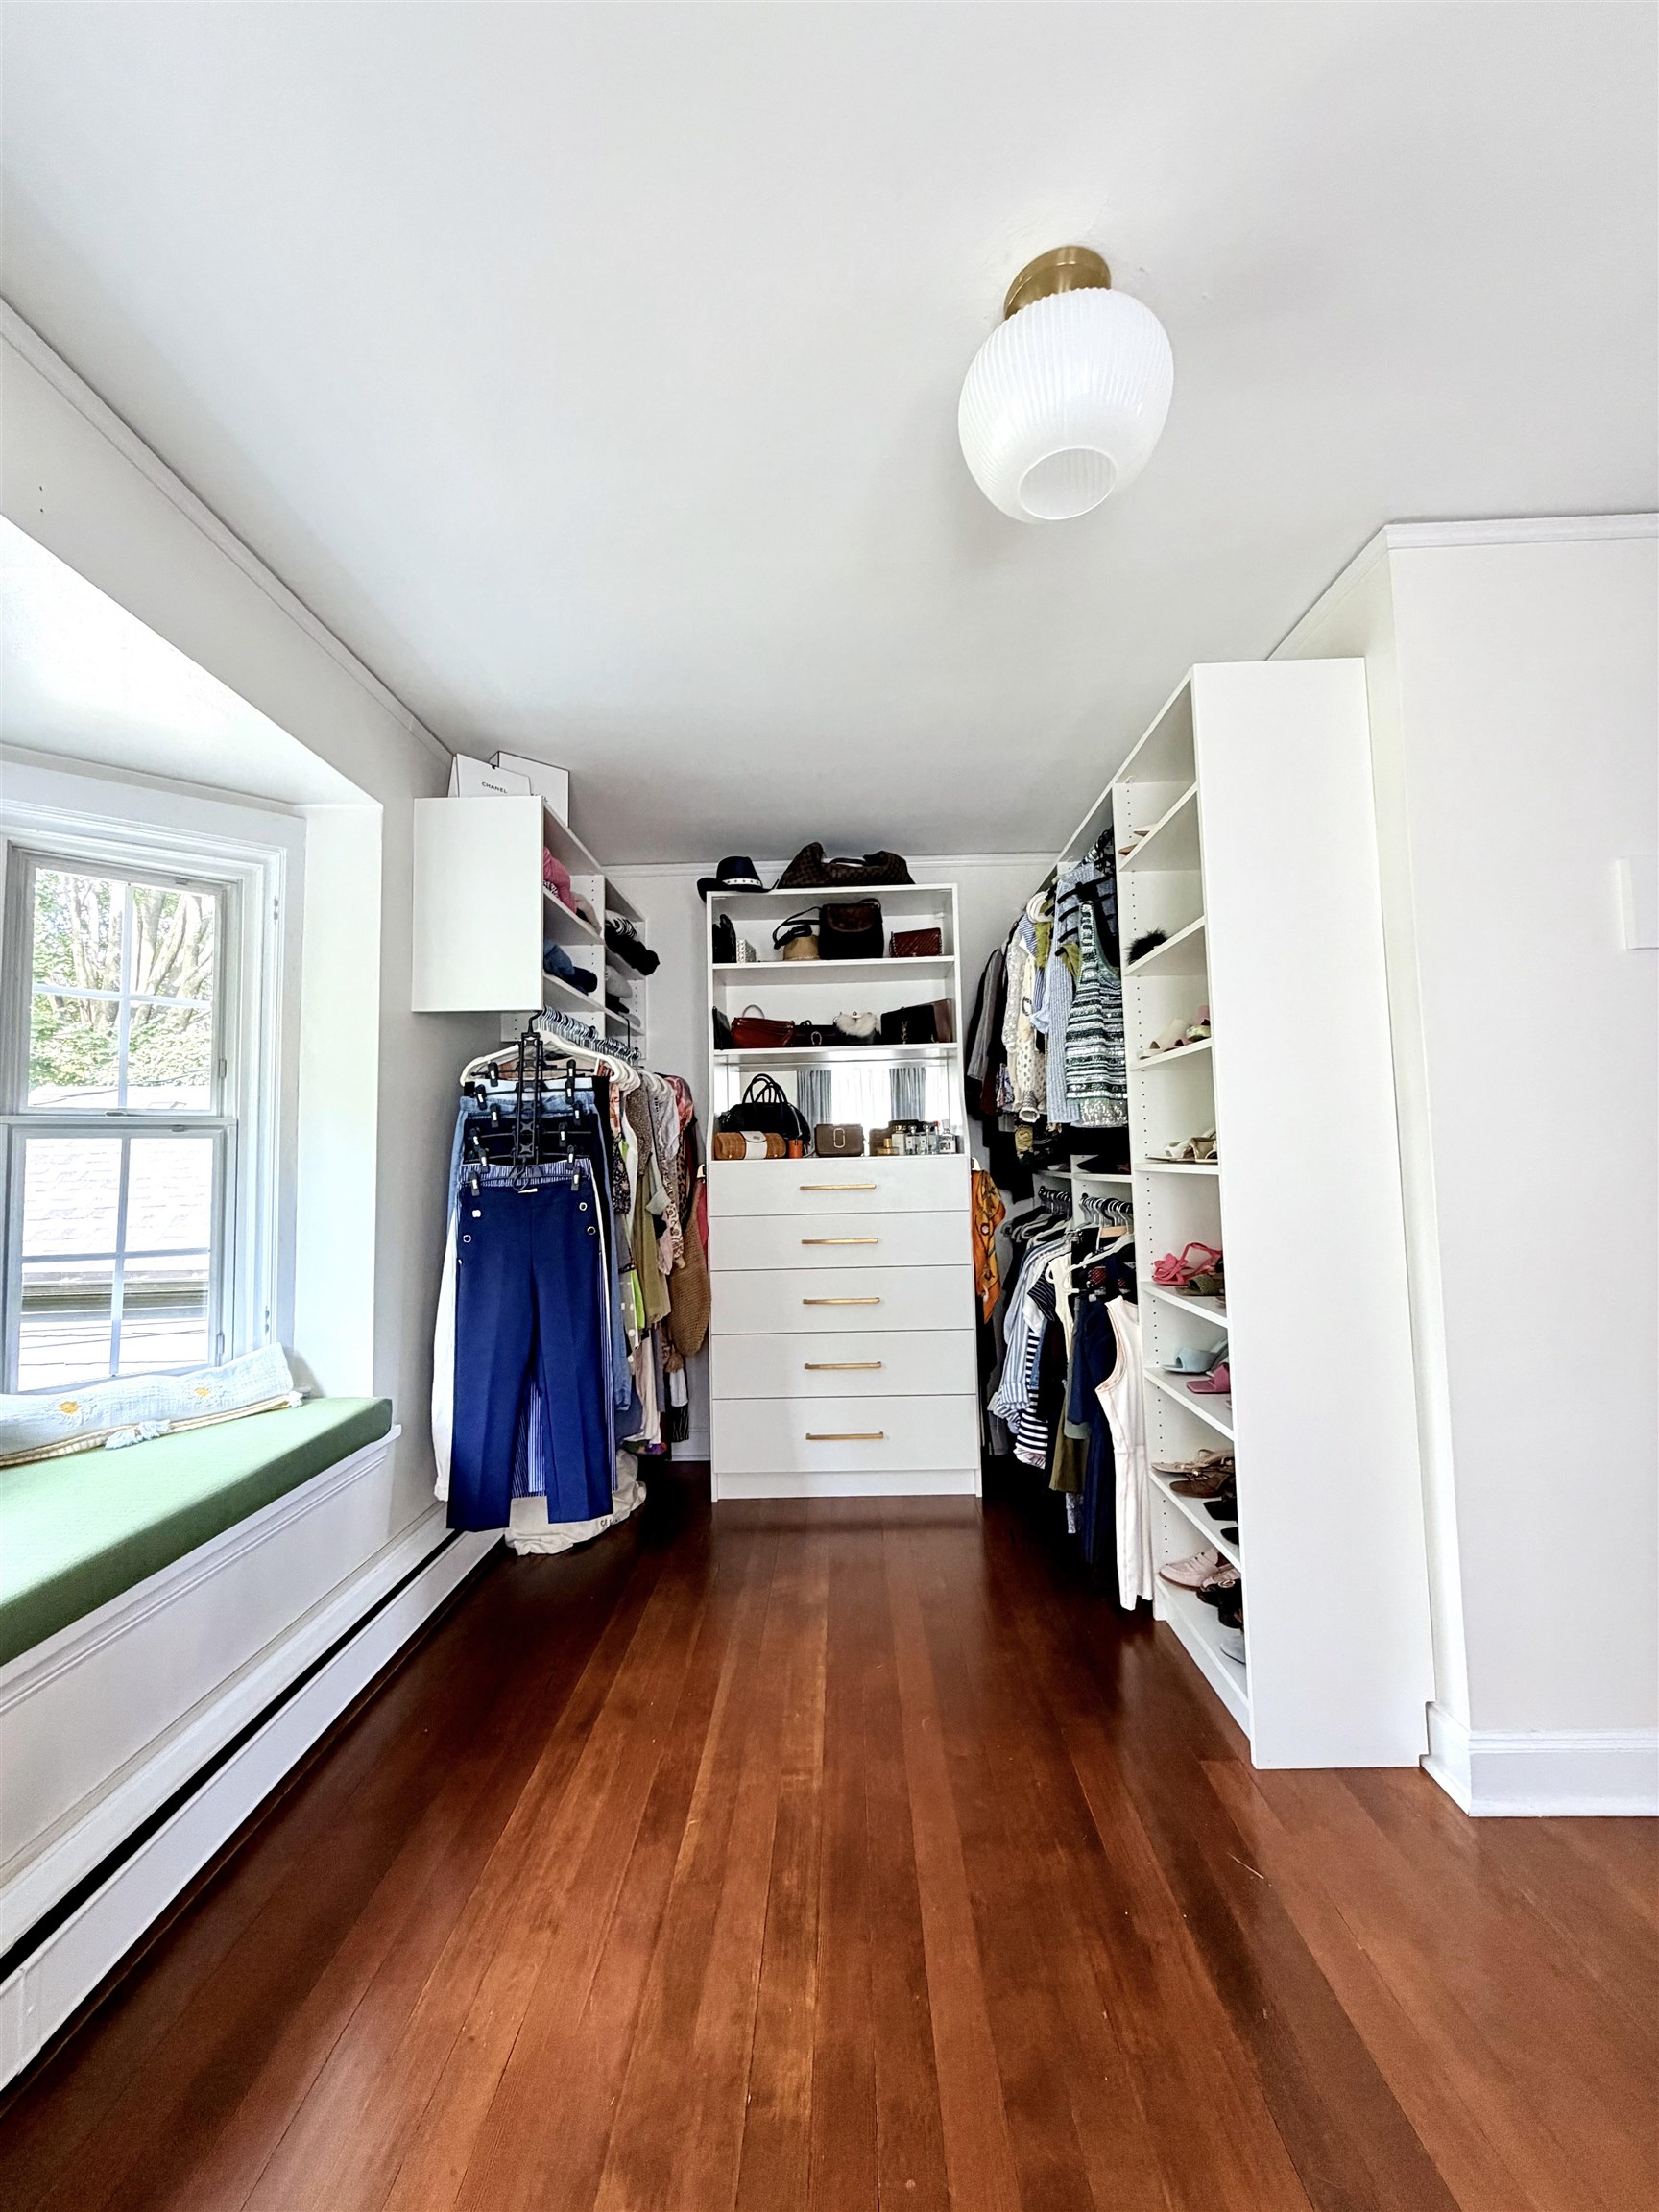
Walk-in closet with white built-in storage, hanging clothes, hardwood floors, and a window seat.
Home office with a stationary exercise bike, hardwood floors, and a window seat.
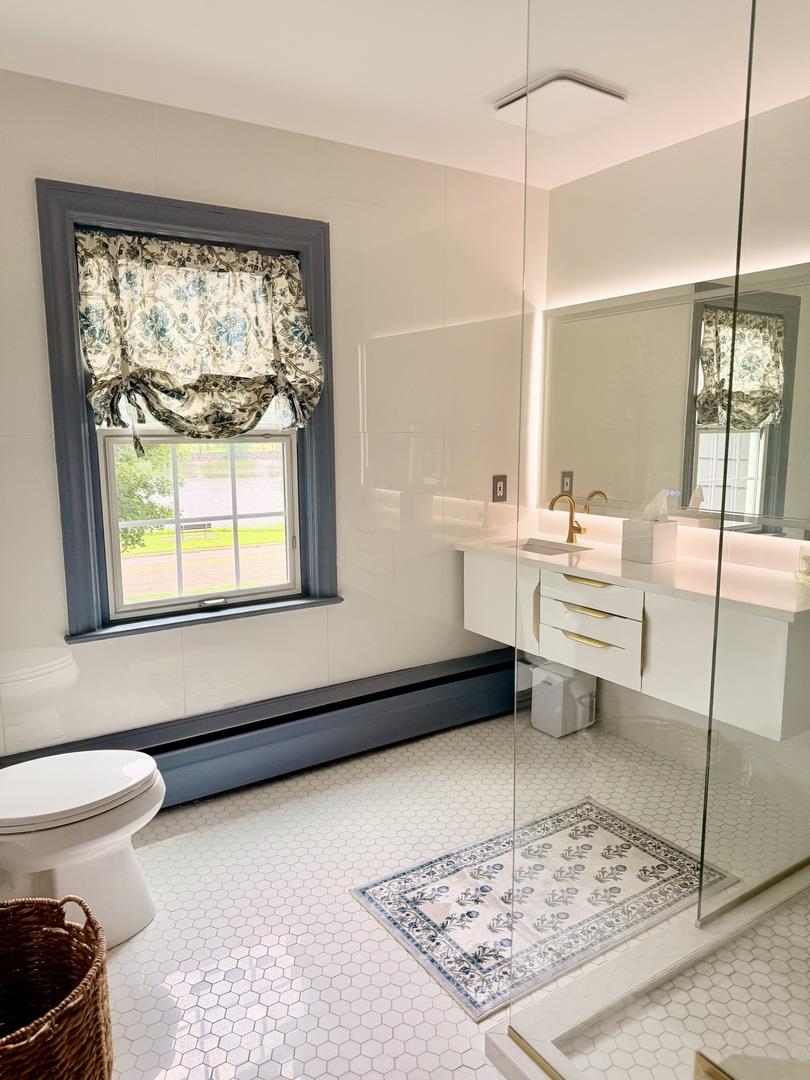
Bathroom with glass shower, brass vanity fixtures, hexagonal tile floor, and floral window shade.
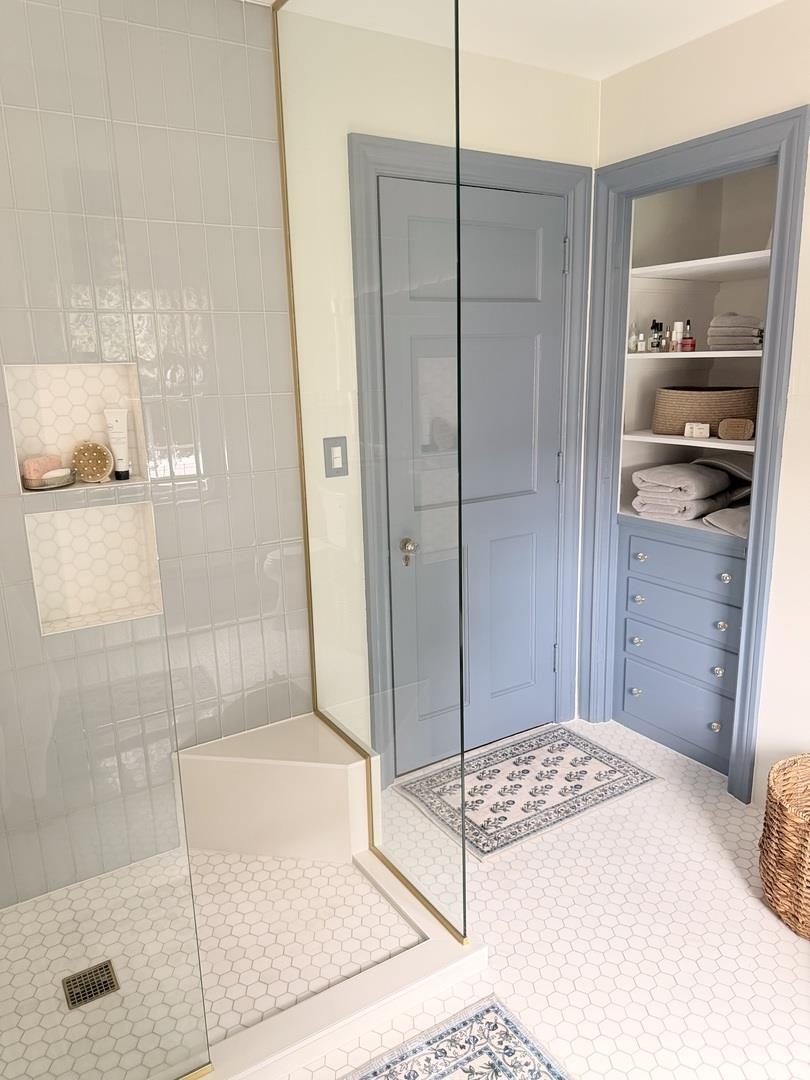
Bathroom with a glass walk-in shower and blue-gray built-in shelves stocked with folded towels.
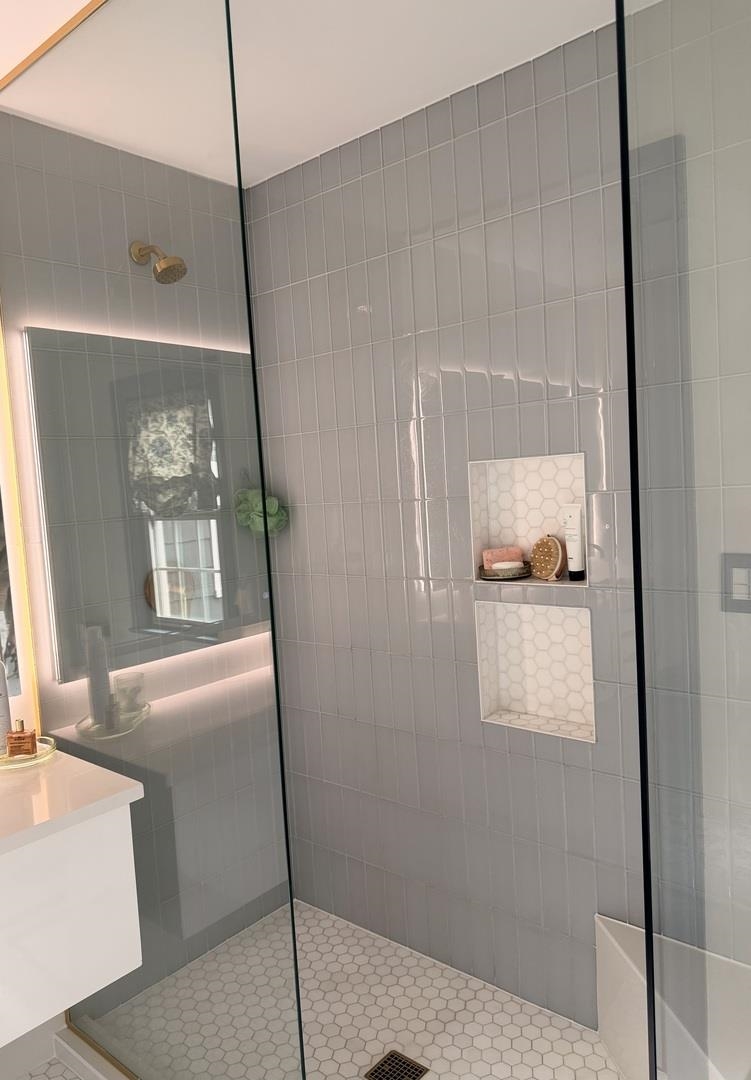
Walk-in shower with glass panels, tiled niches, a white hex tile floor, and brass fixtures.
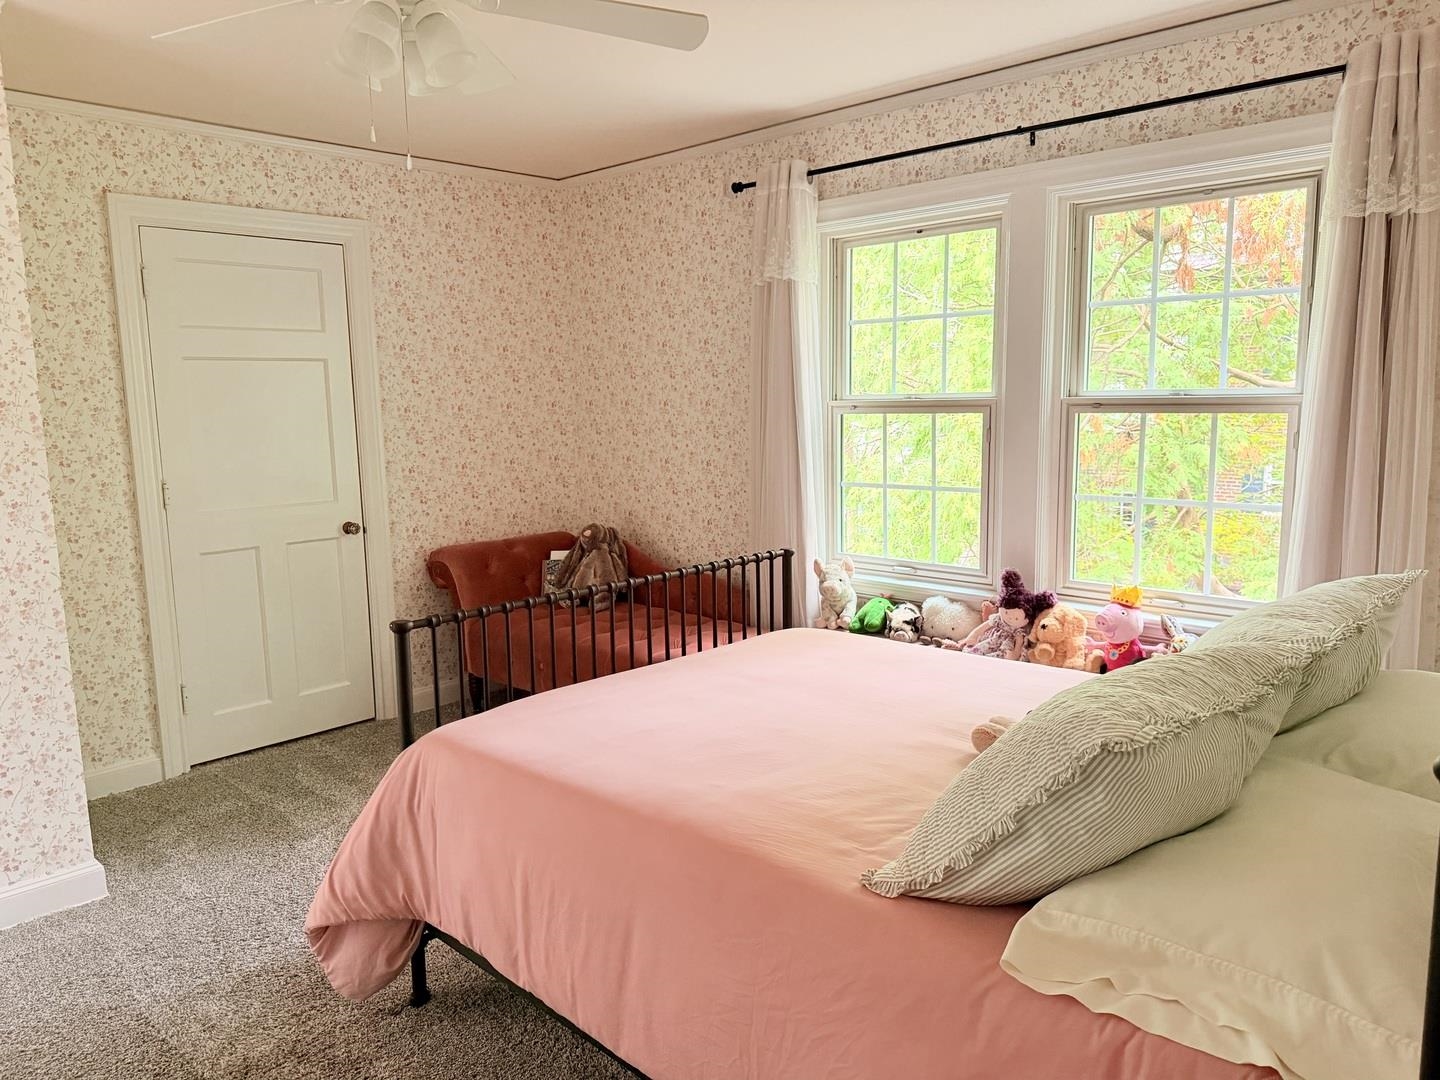
Bedroom with a pink-covered bed, floral wallpaper, and two bright windows beside a small loveseat.
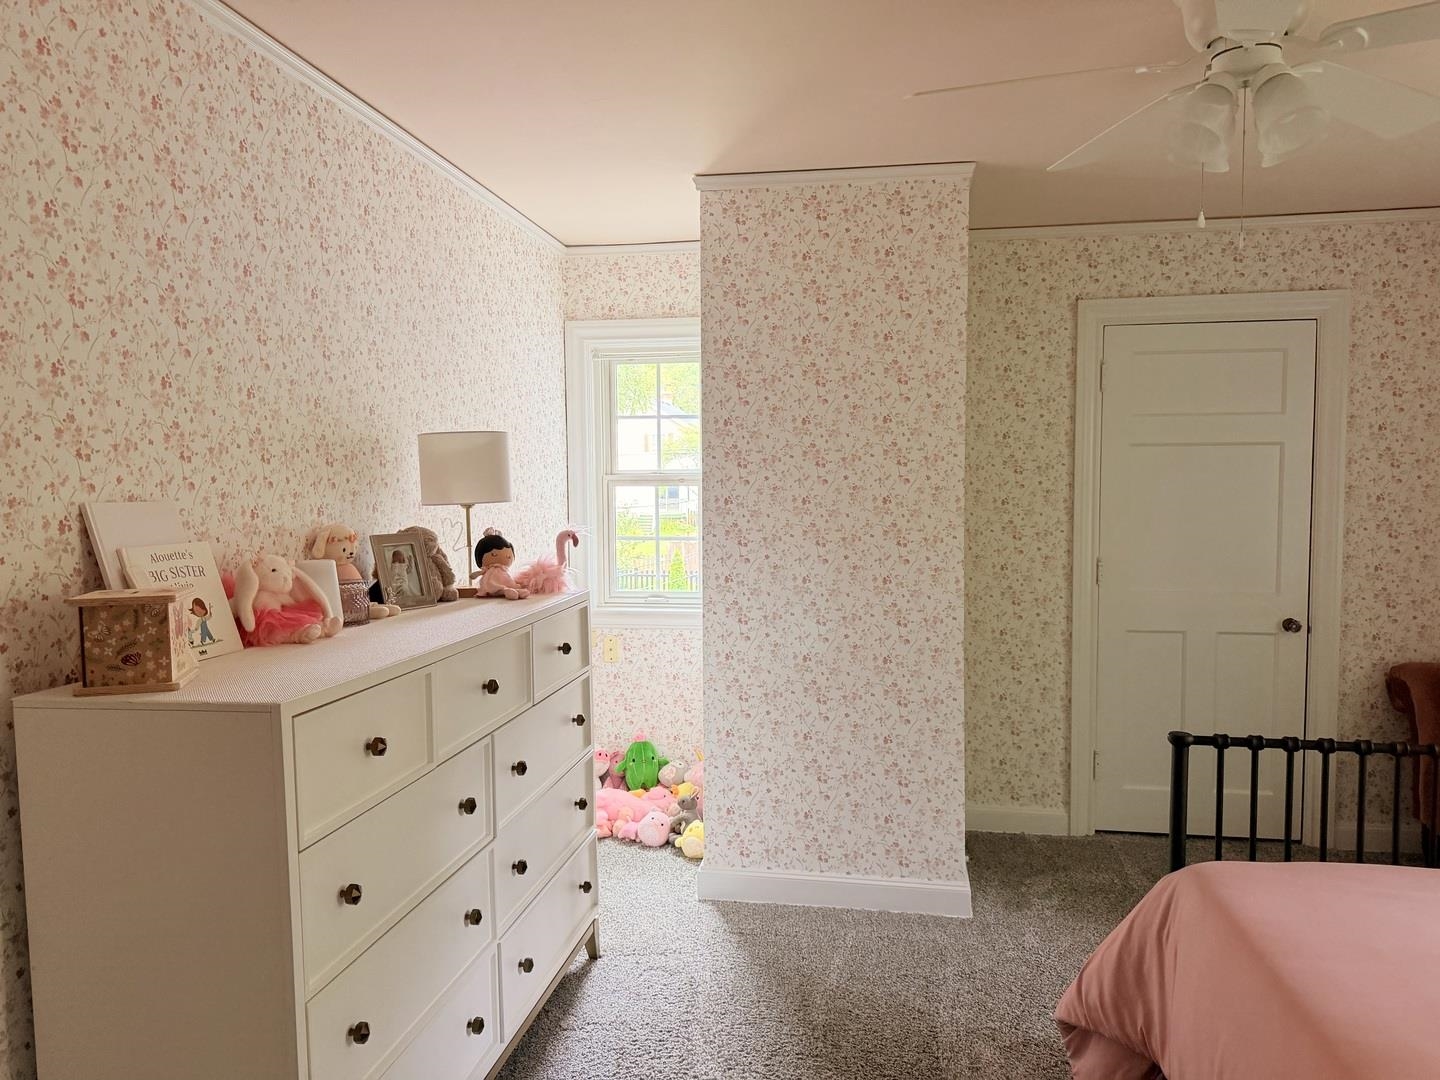
Bedroom with floral wallpaper, a white dresser topped with plush toys, and pink bedding.
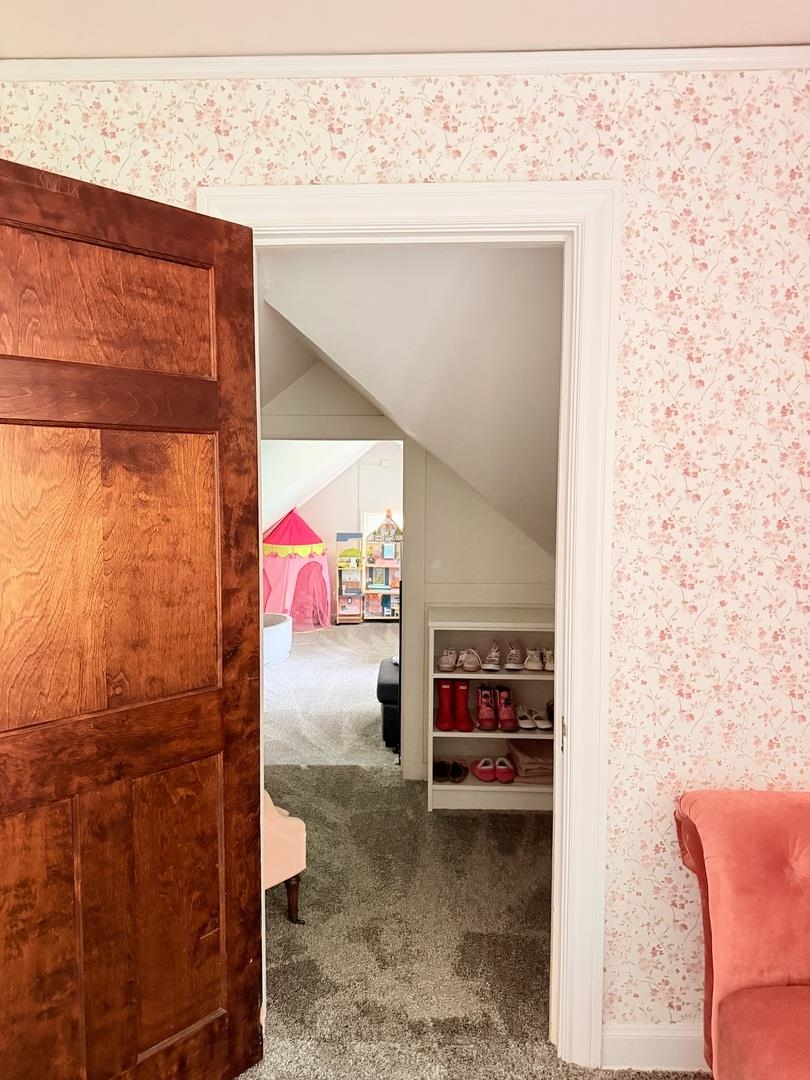
Open wooden doorway reveals a carpeted room with a sloped ceiling and shoe shelves.
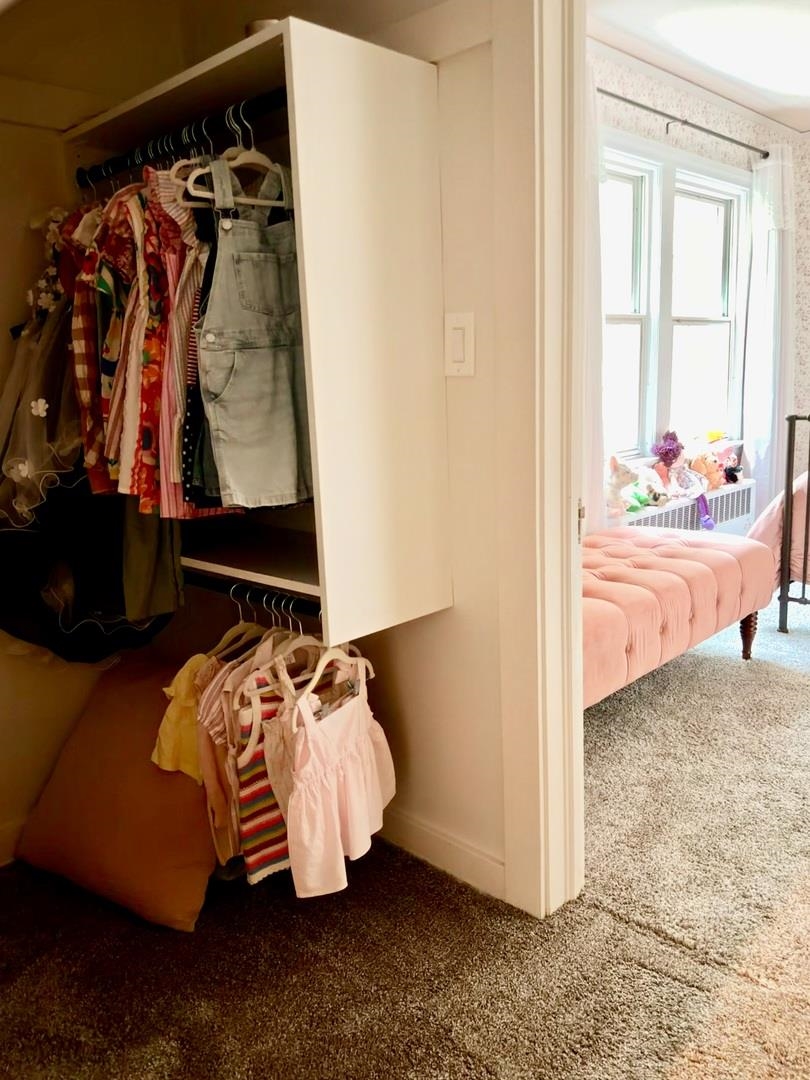
Open bedroom closet with hanging clothes beside a bright bedroom with a pink upholstered bed.
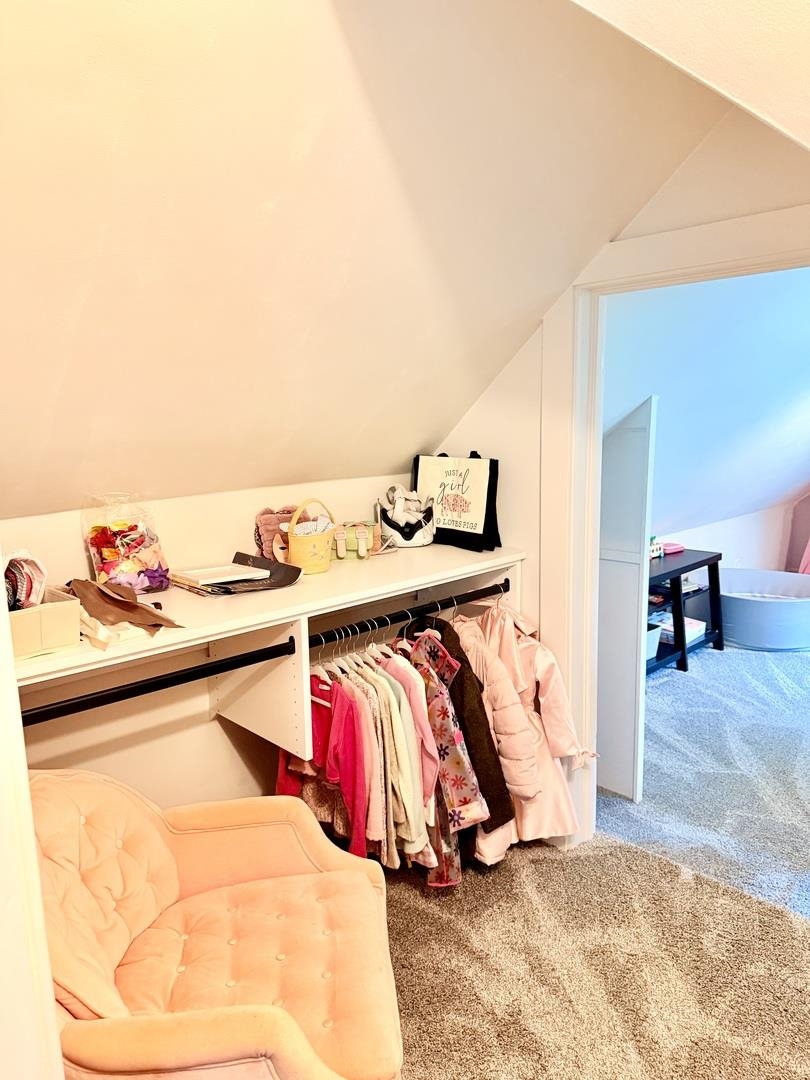
Dressing area with a clothing rack, storage shelf, and peach tufted loveseat beneath a sloped ceiling.
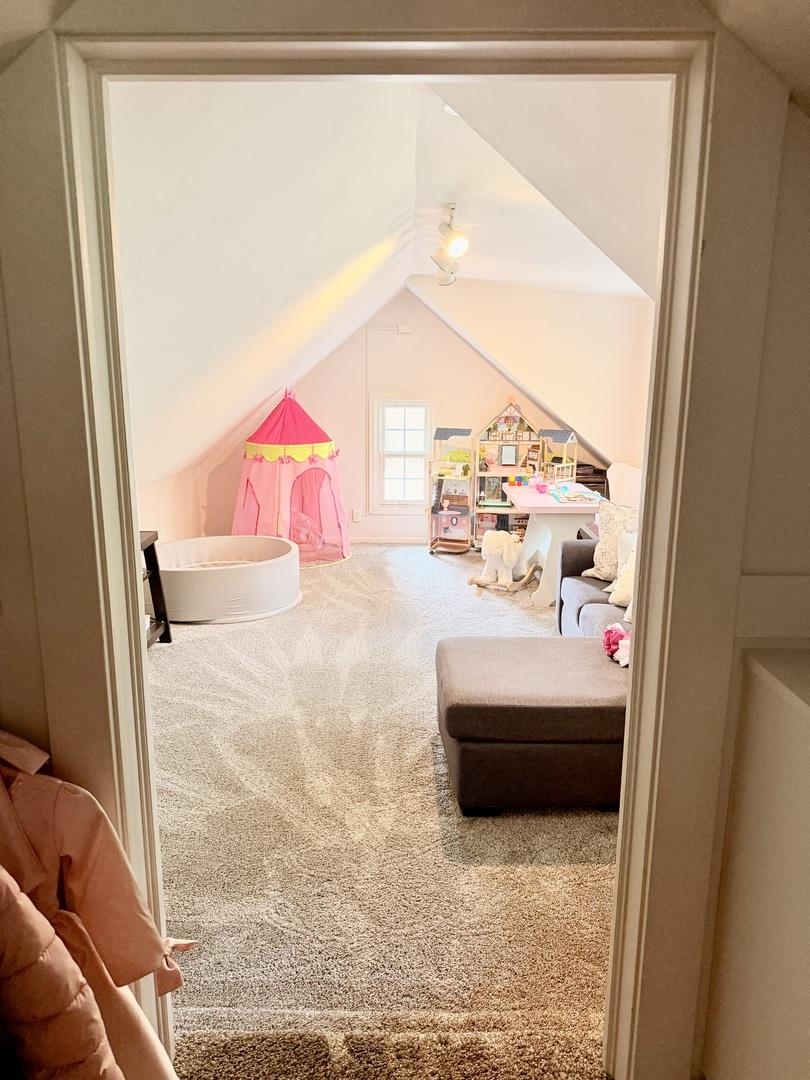
Attic playroom with a pink play tent, dollhouse, and children's table beneath a sloped ceiling.
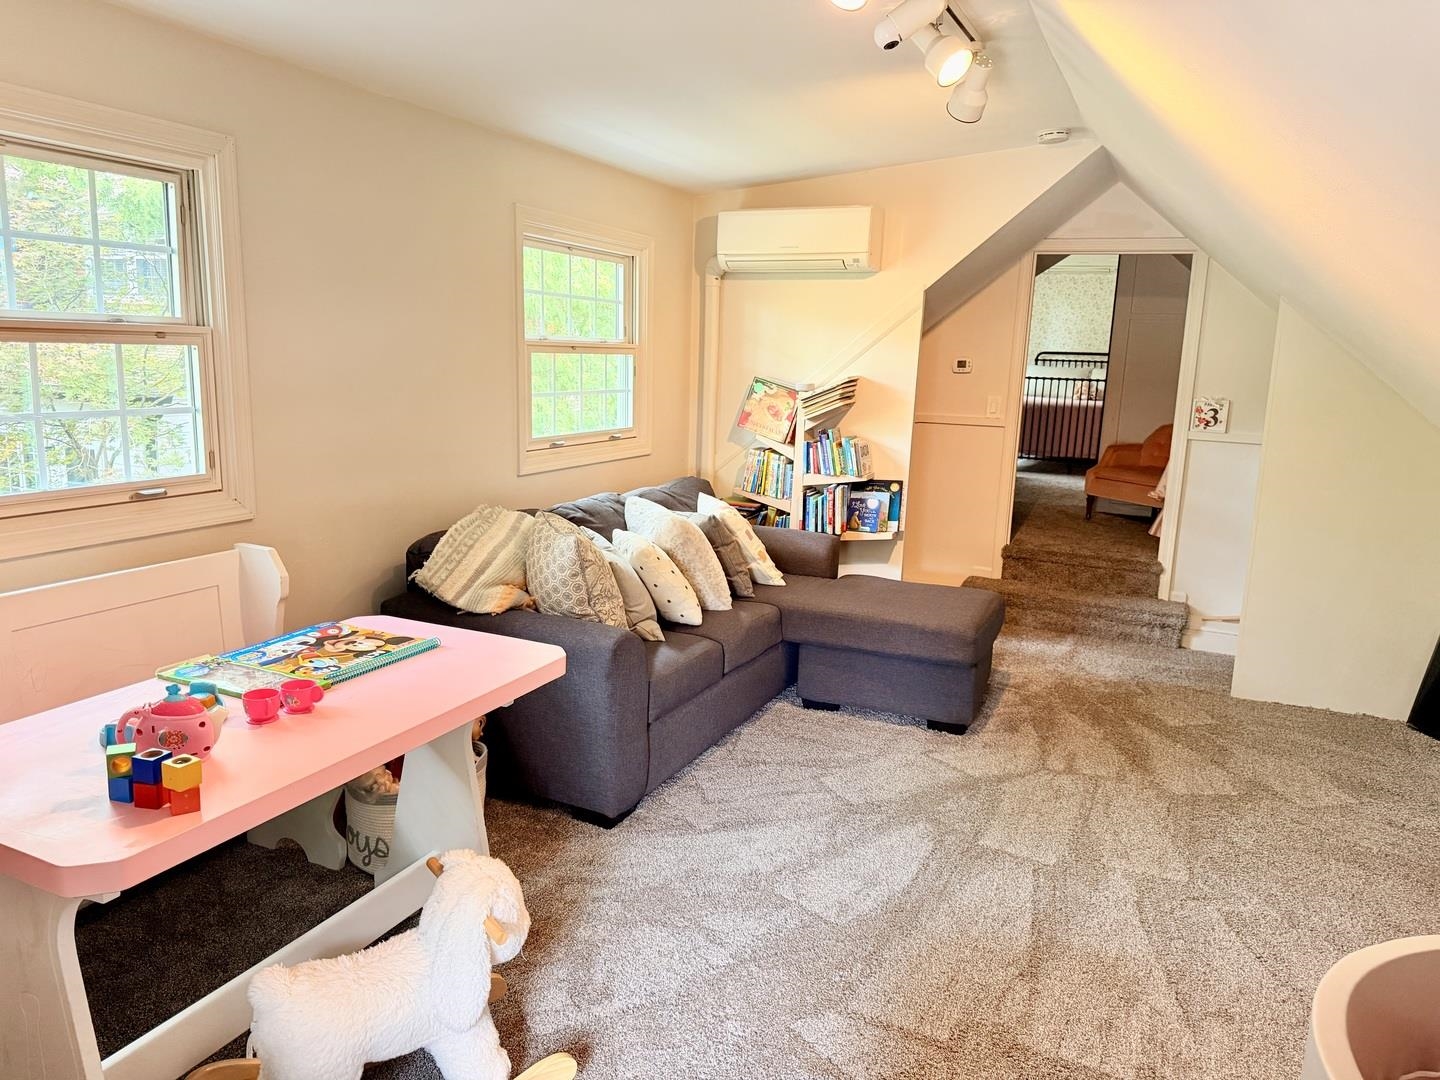
Upstairs playroom with a gray sectional, children’s toys, carpet, and sloped ceiling.
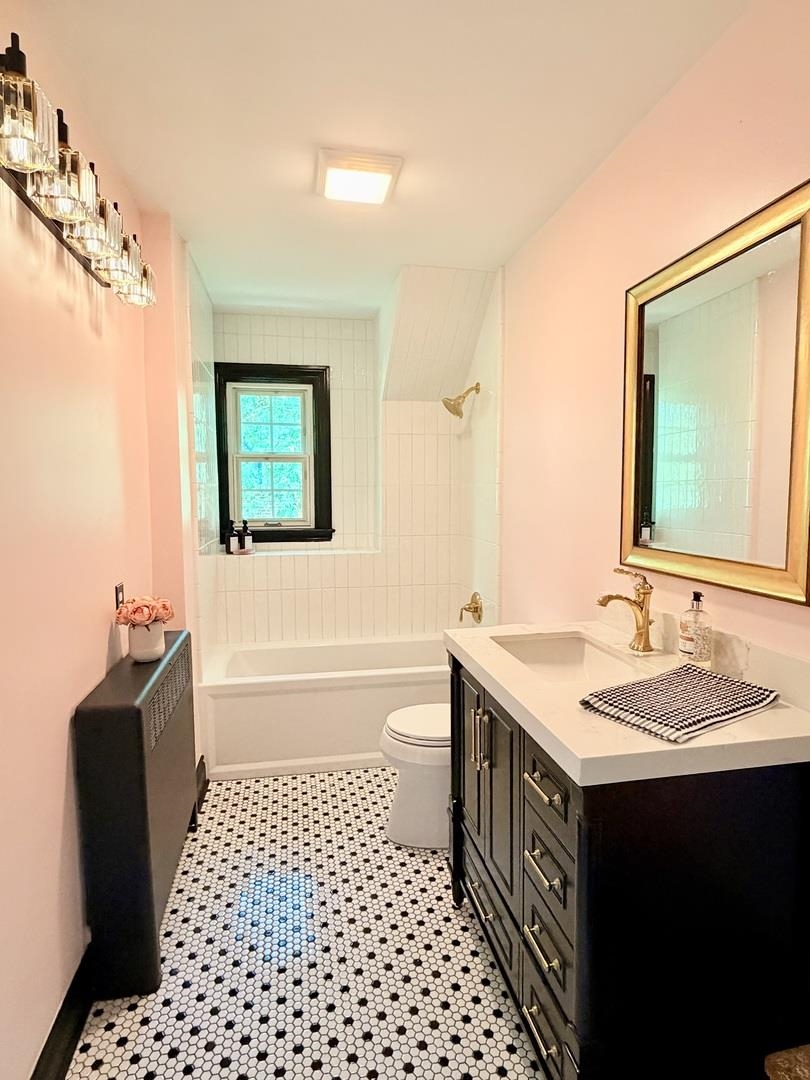
Bathroom with a black-trimmed window, white tub, dark vanity, brass fixtures, and patterned tile floor.
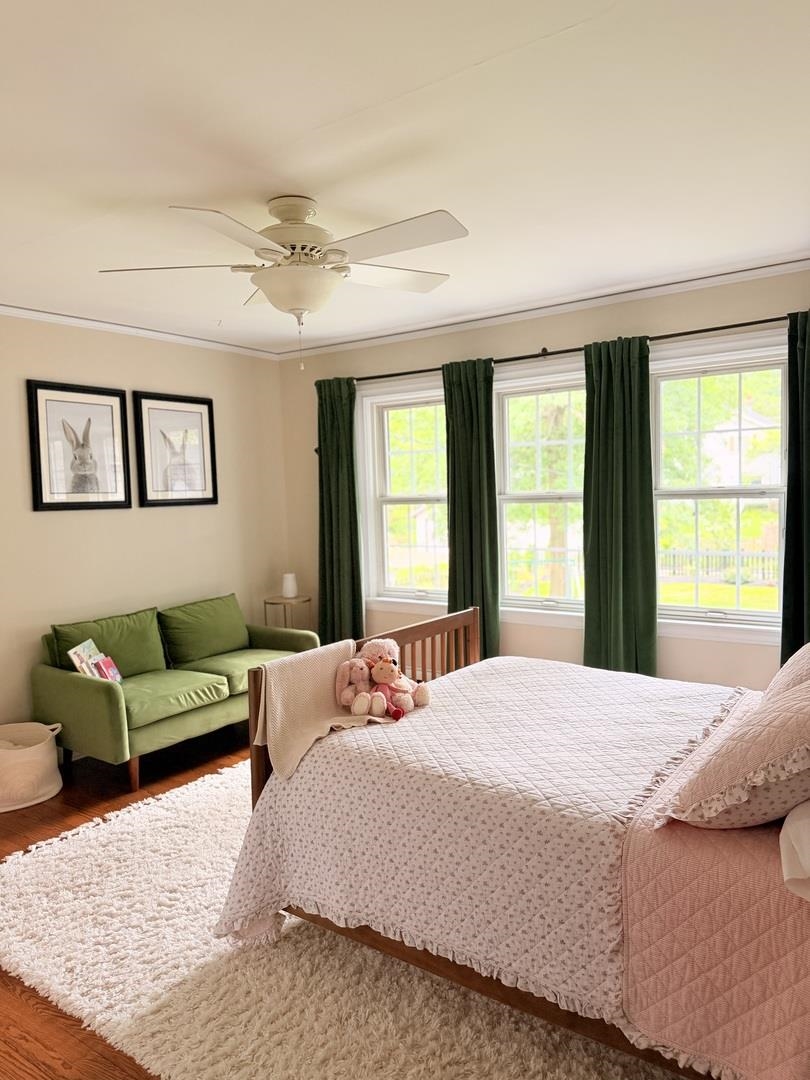
Bedroom with a pink-quilted bed, green loveseat, stuffed animals, and three sunlit windows.
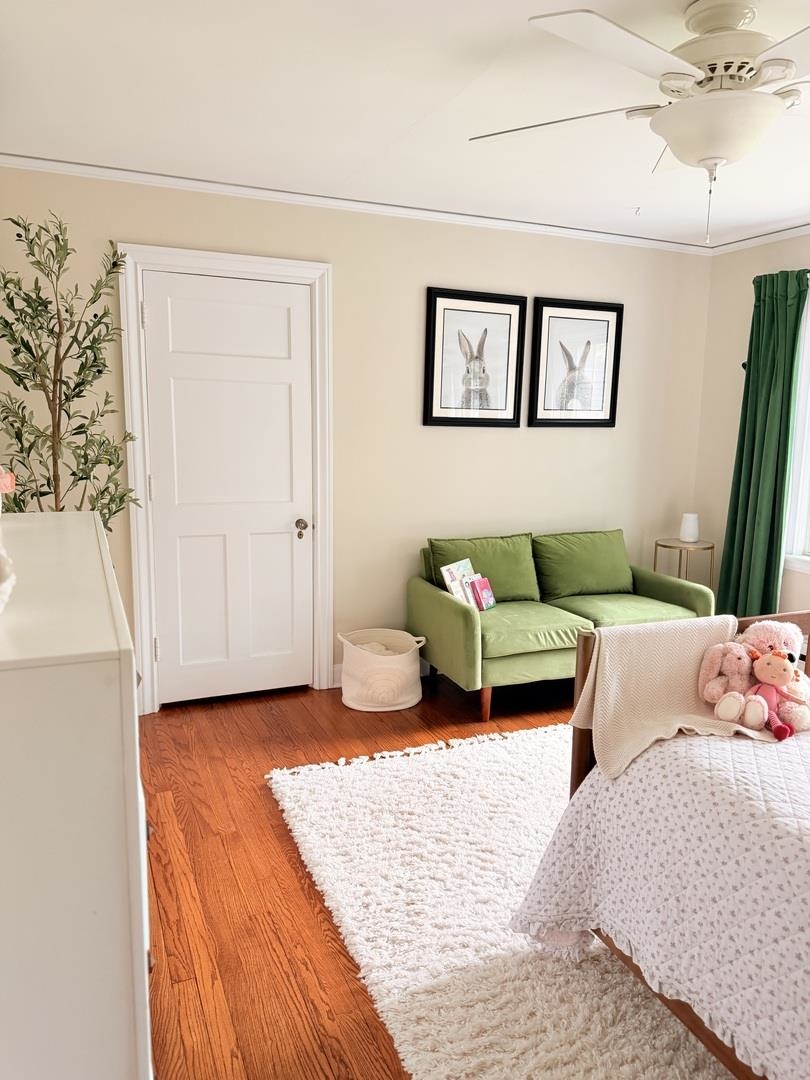
Bedroom with a green loveseat, framed rabbit prints, and a white rug beside the bed.
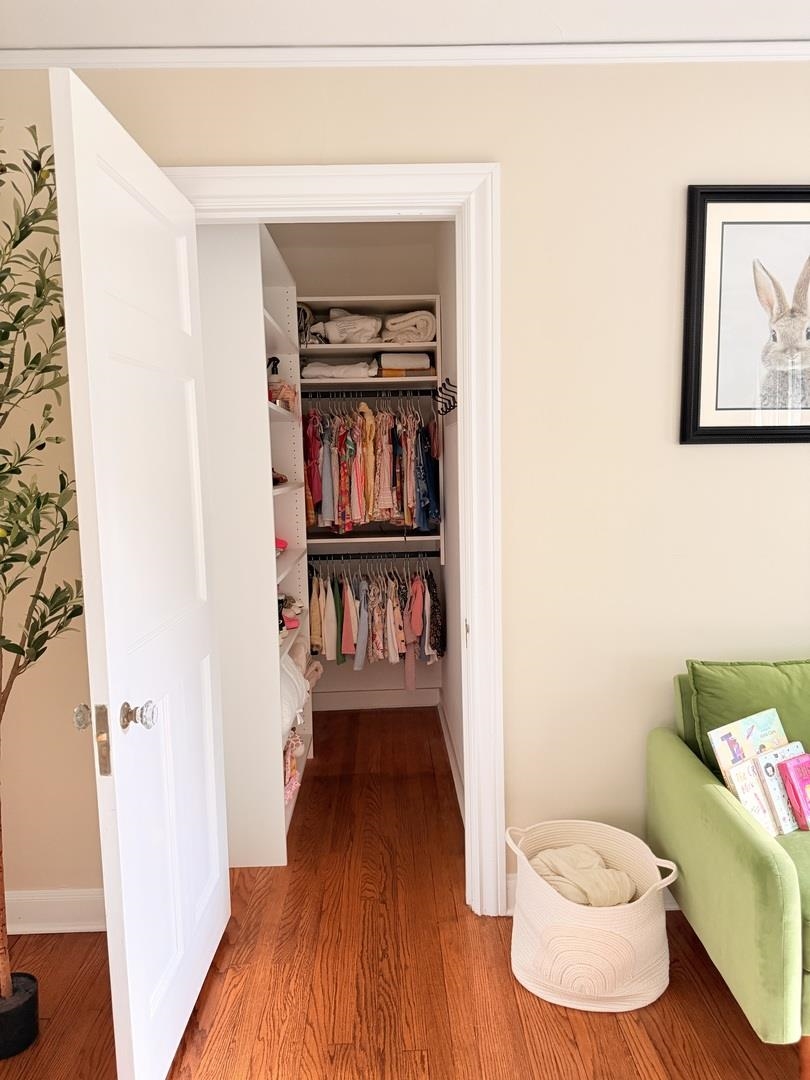
Walk-in closet with two rows of hanging clothes, open shelving, and hardwood flooring.
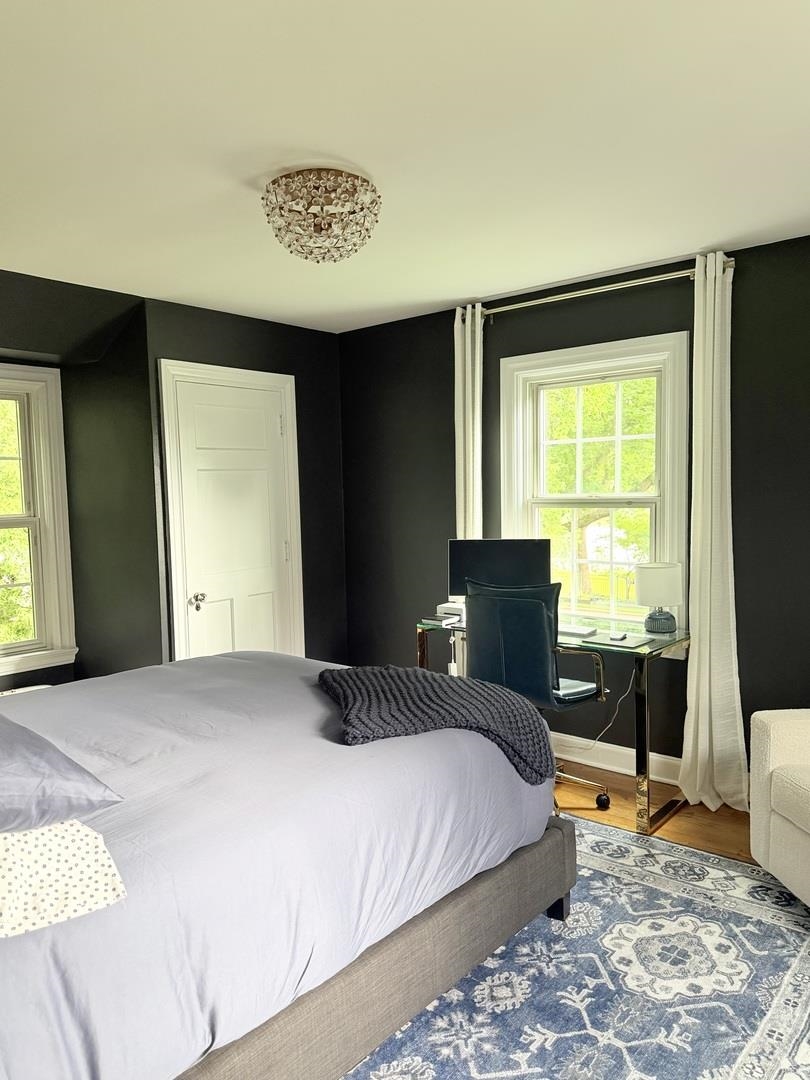
Bedroom with dark walls, a large bed, and a desk beside a bright window.
White house beside a landscaped lawn and curved walkway, with water visible across the road.
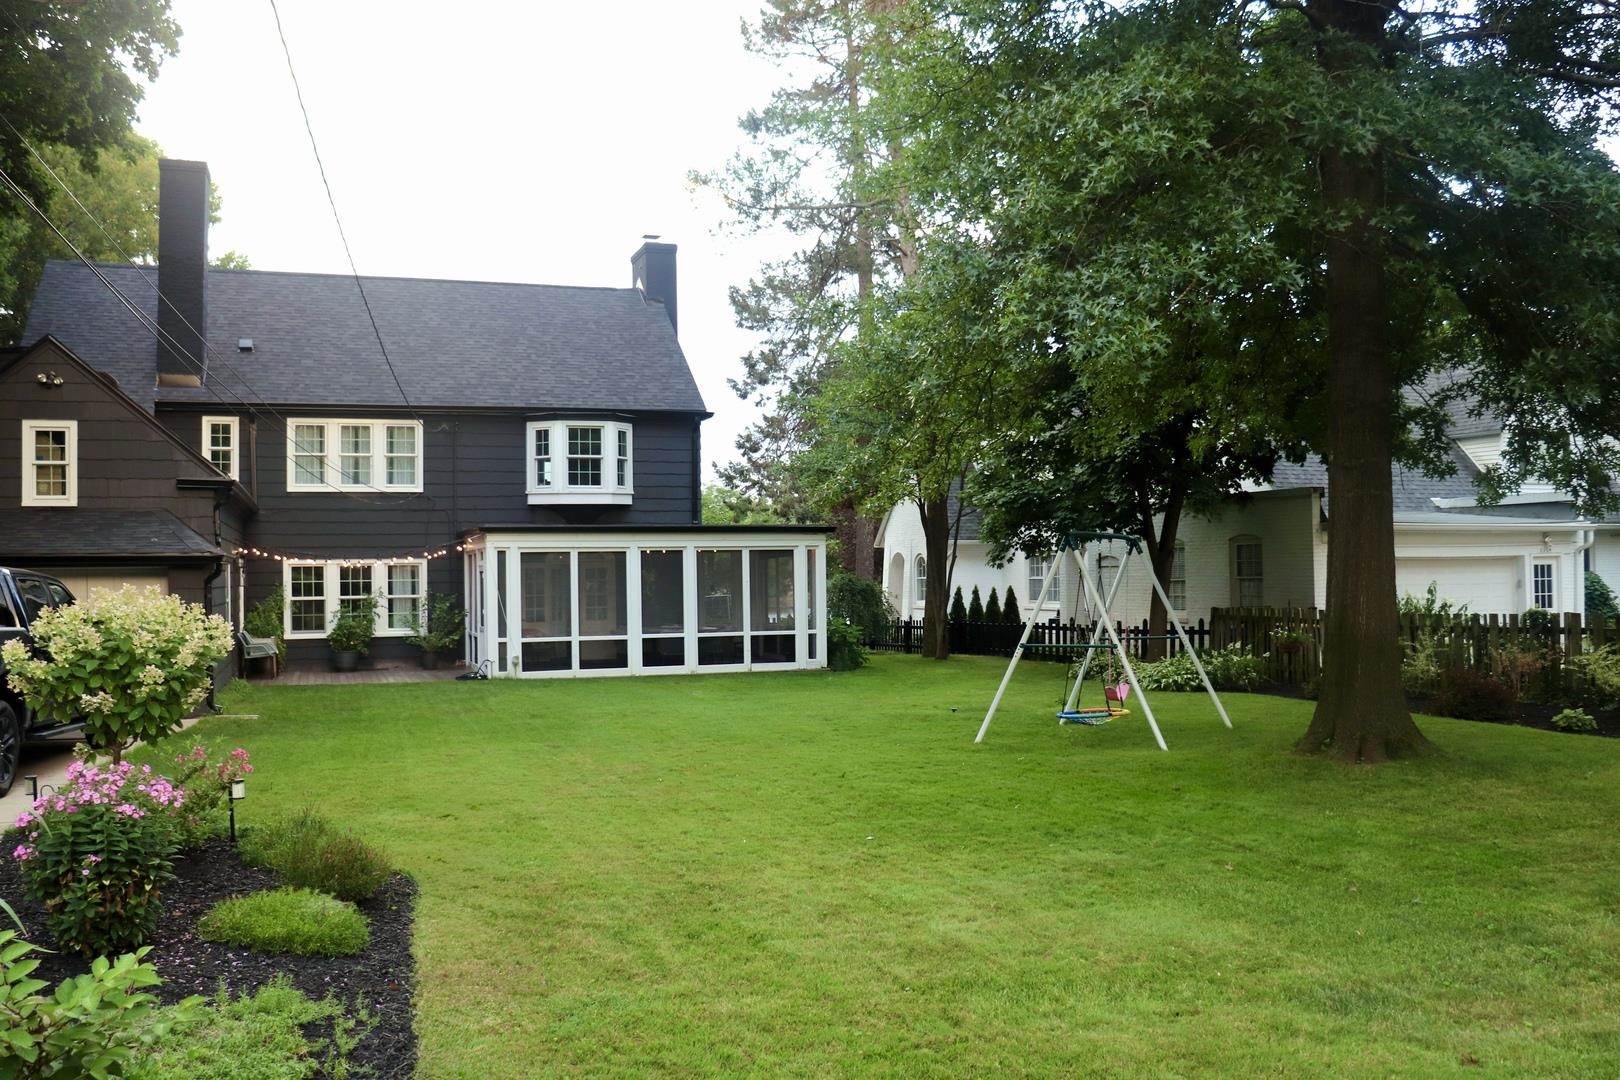
Rear of a dark two-story house with a screened porch, broad lawn, and swing set.
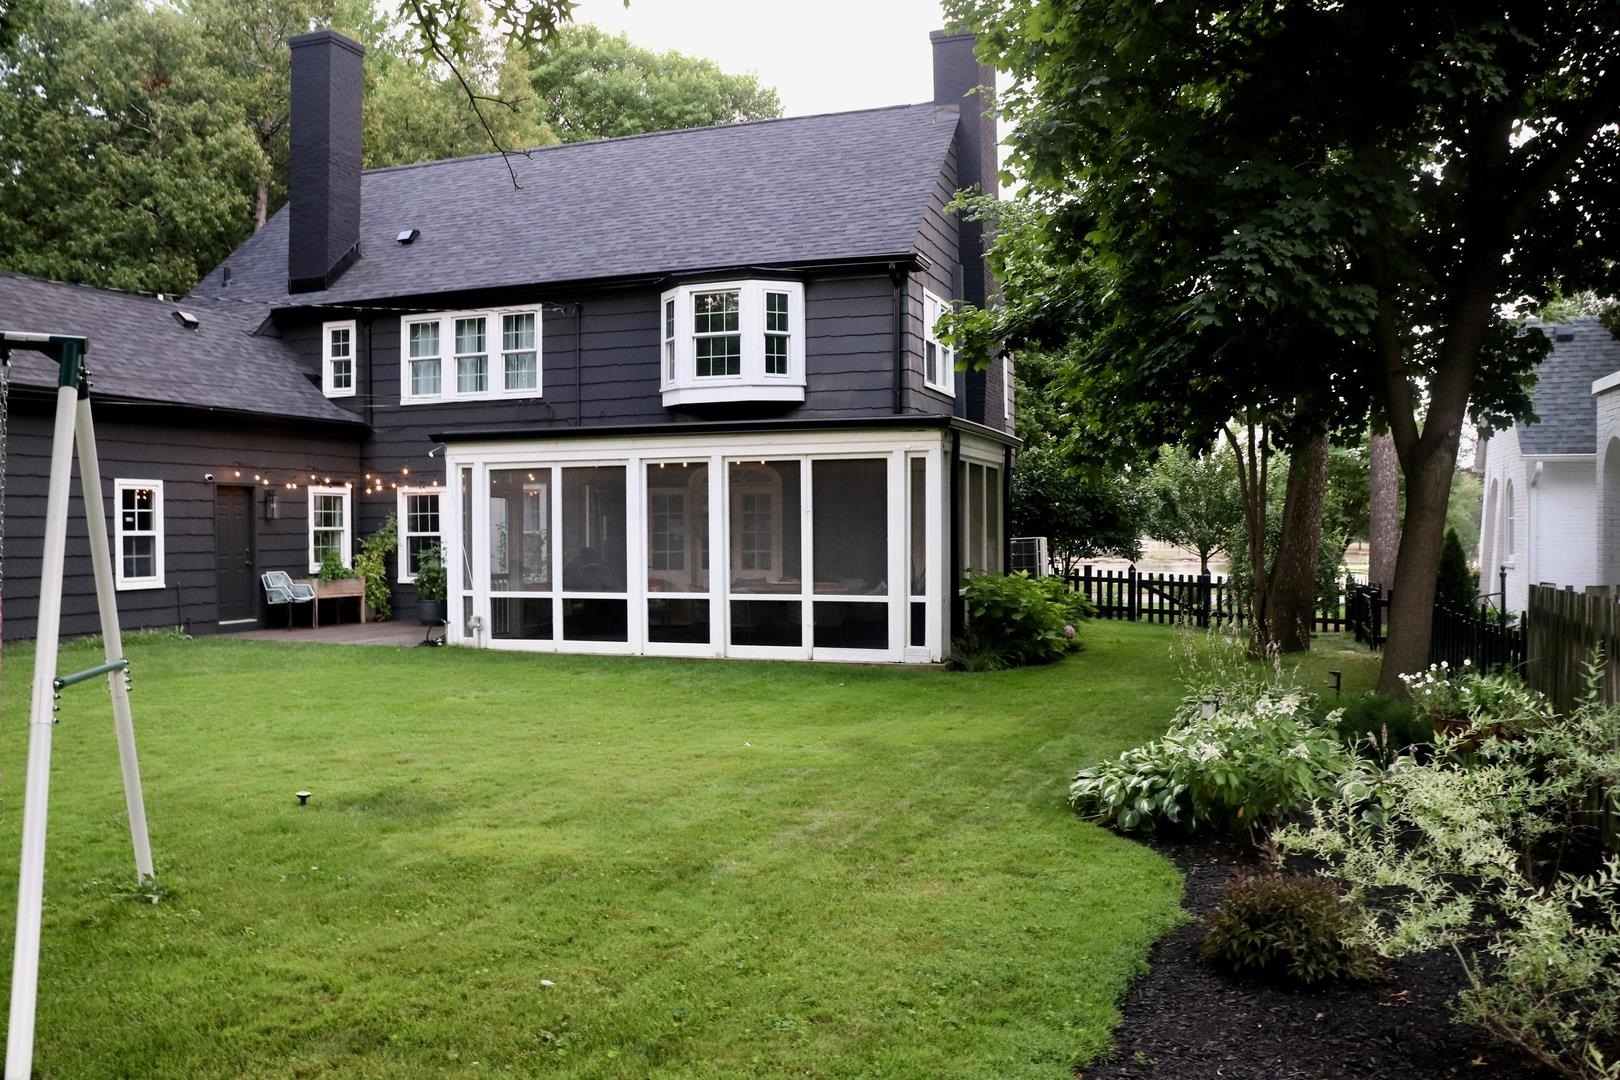
Rear of a dark gray house with a screened porch overlooking a leafy backyard lawn.
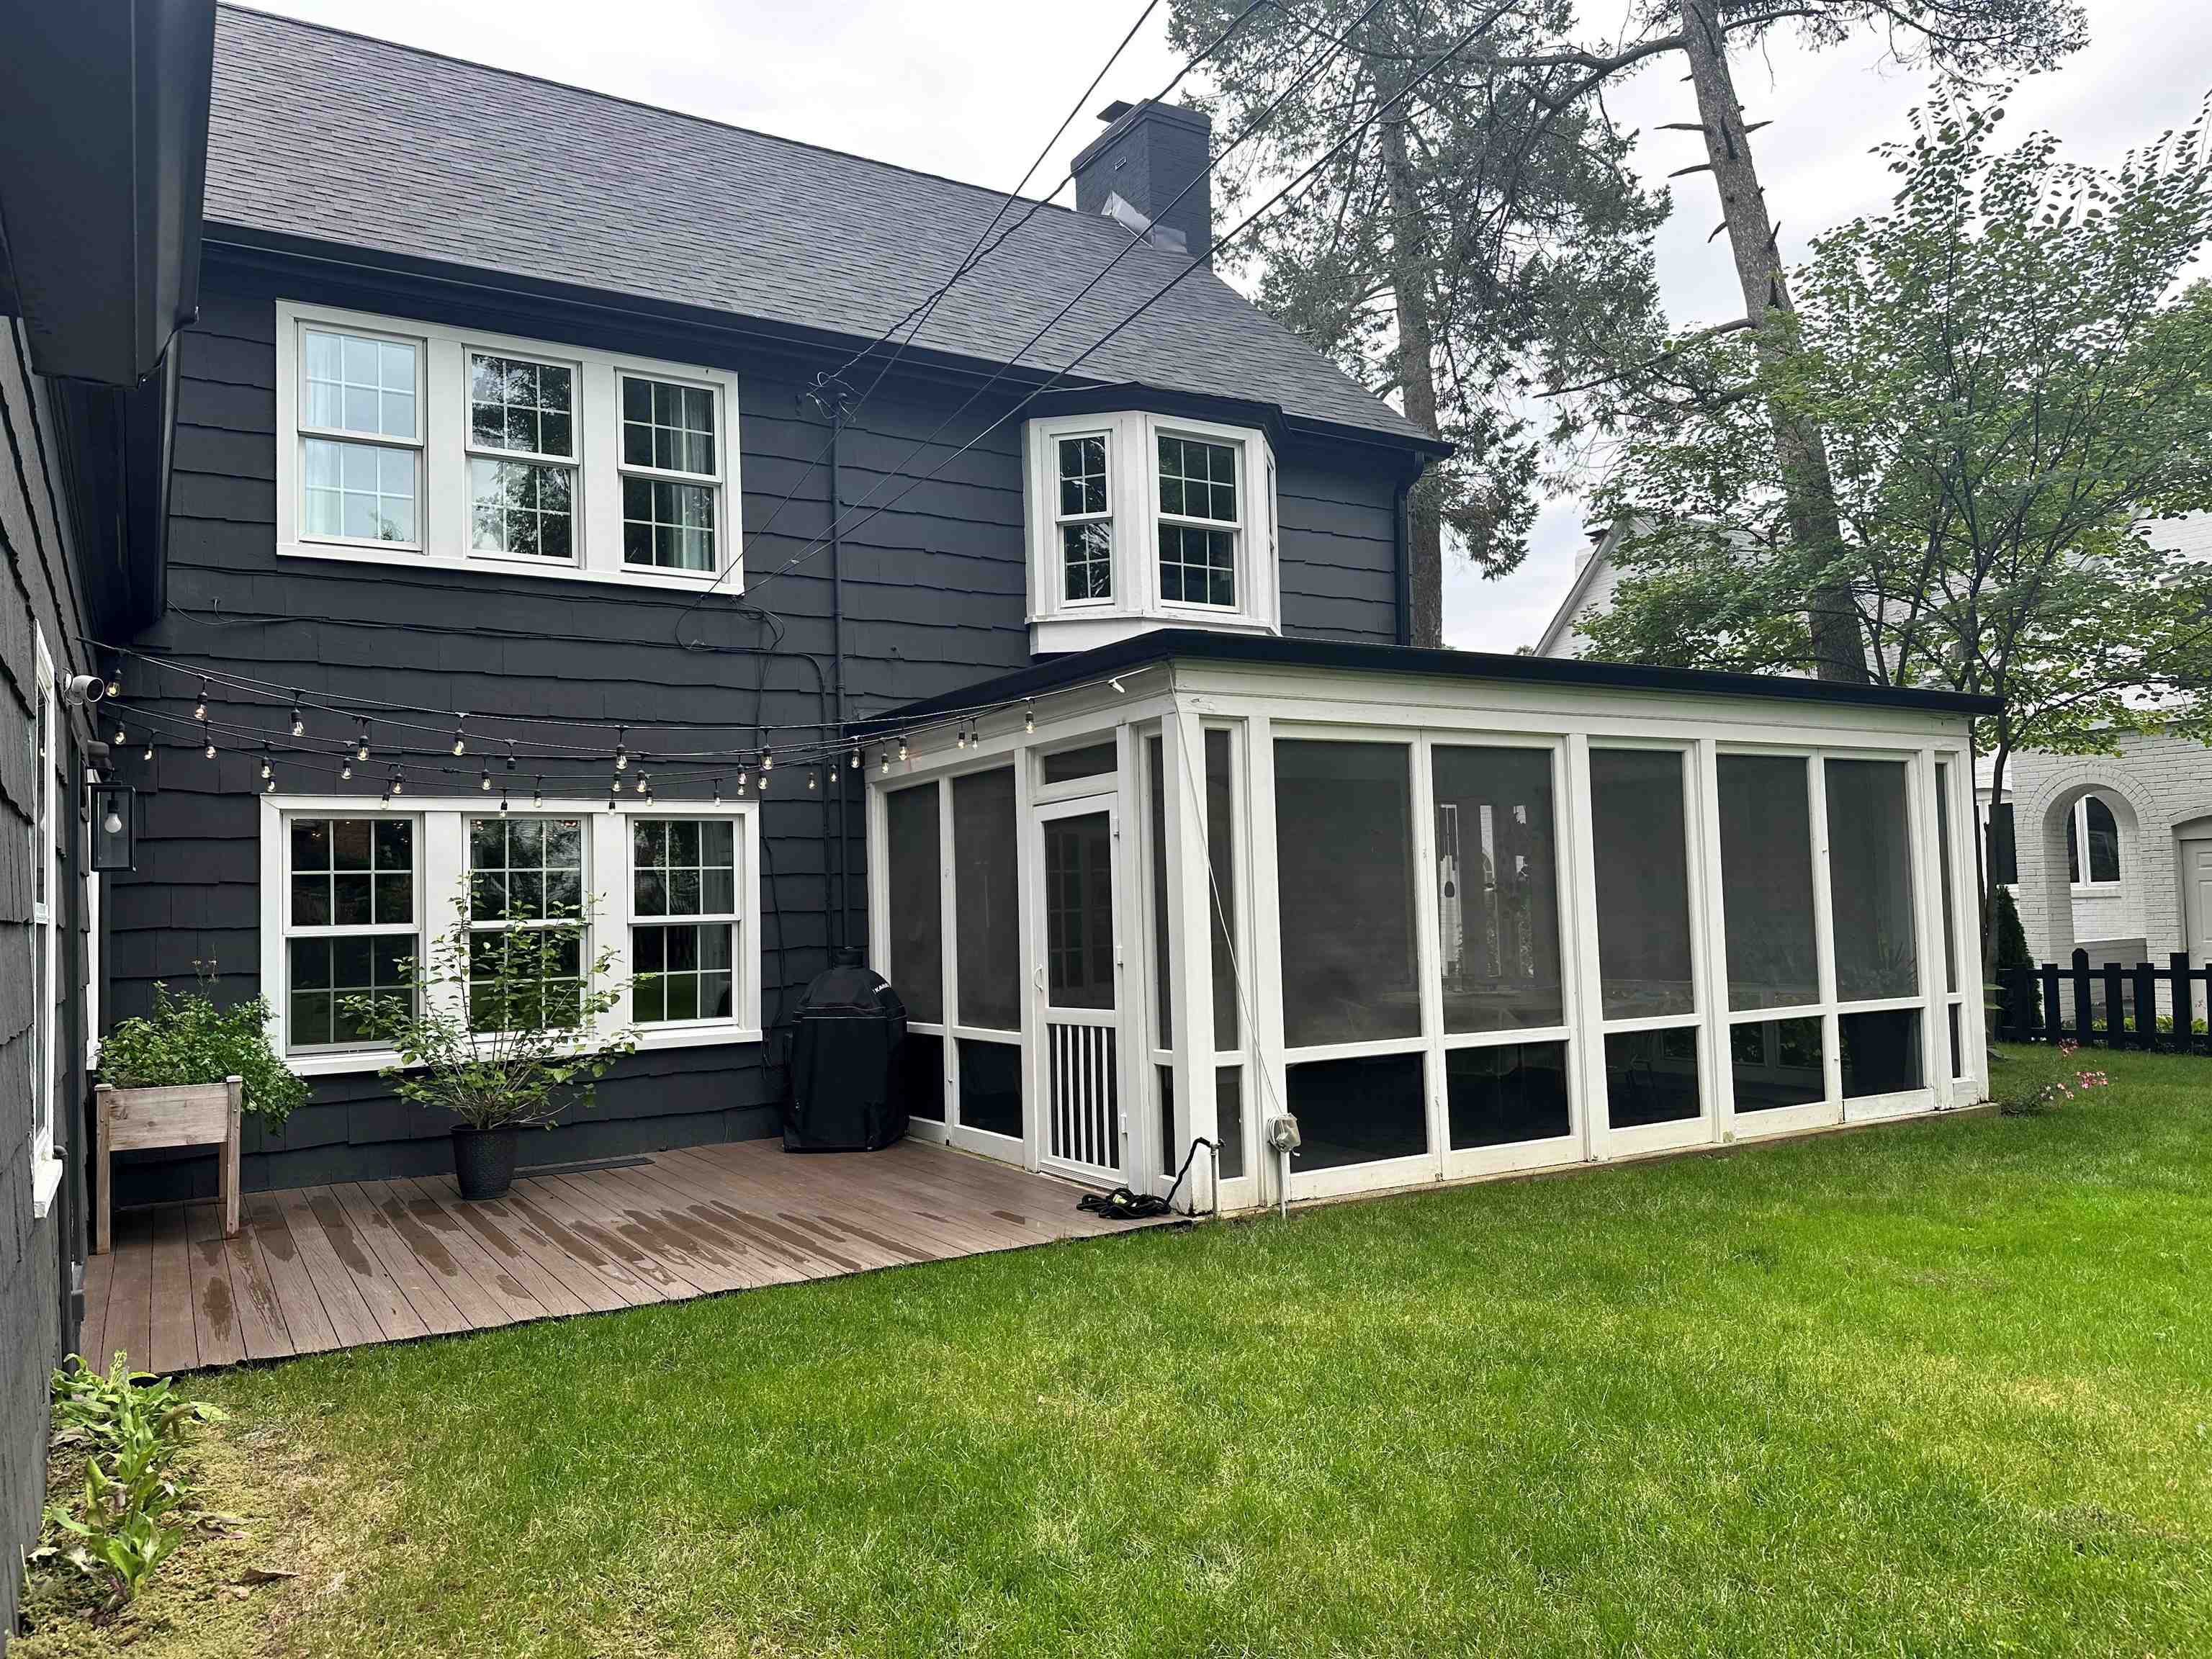
Rear of a dark two-story house with a white-framed sunroom, deck, and lawn.
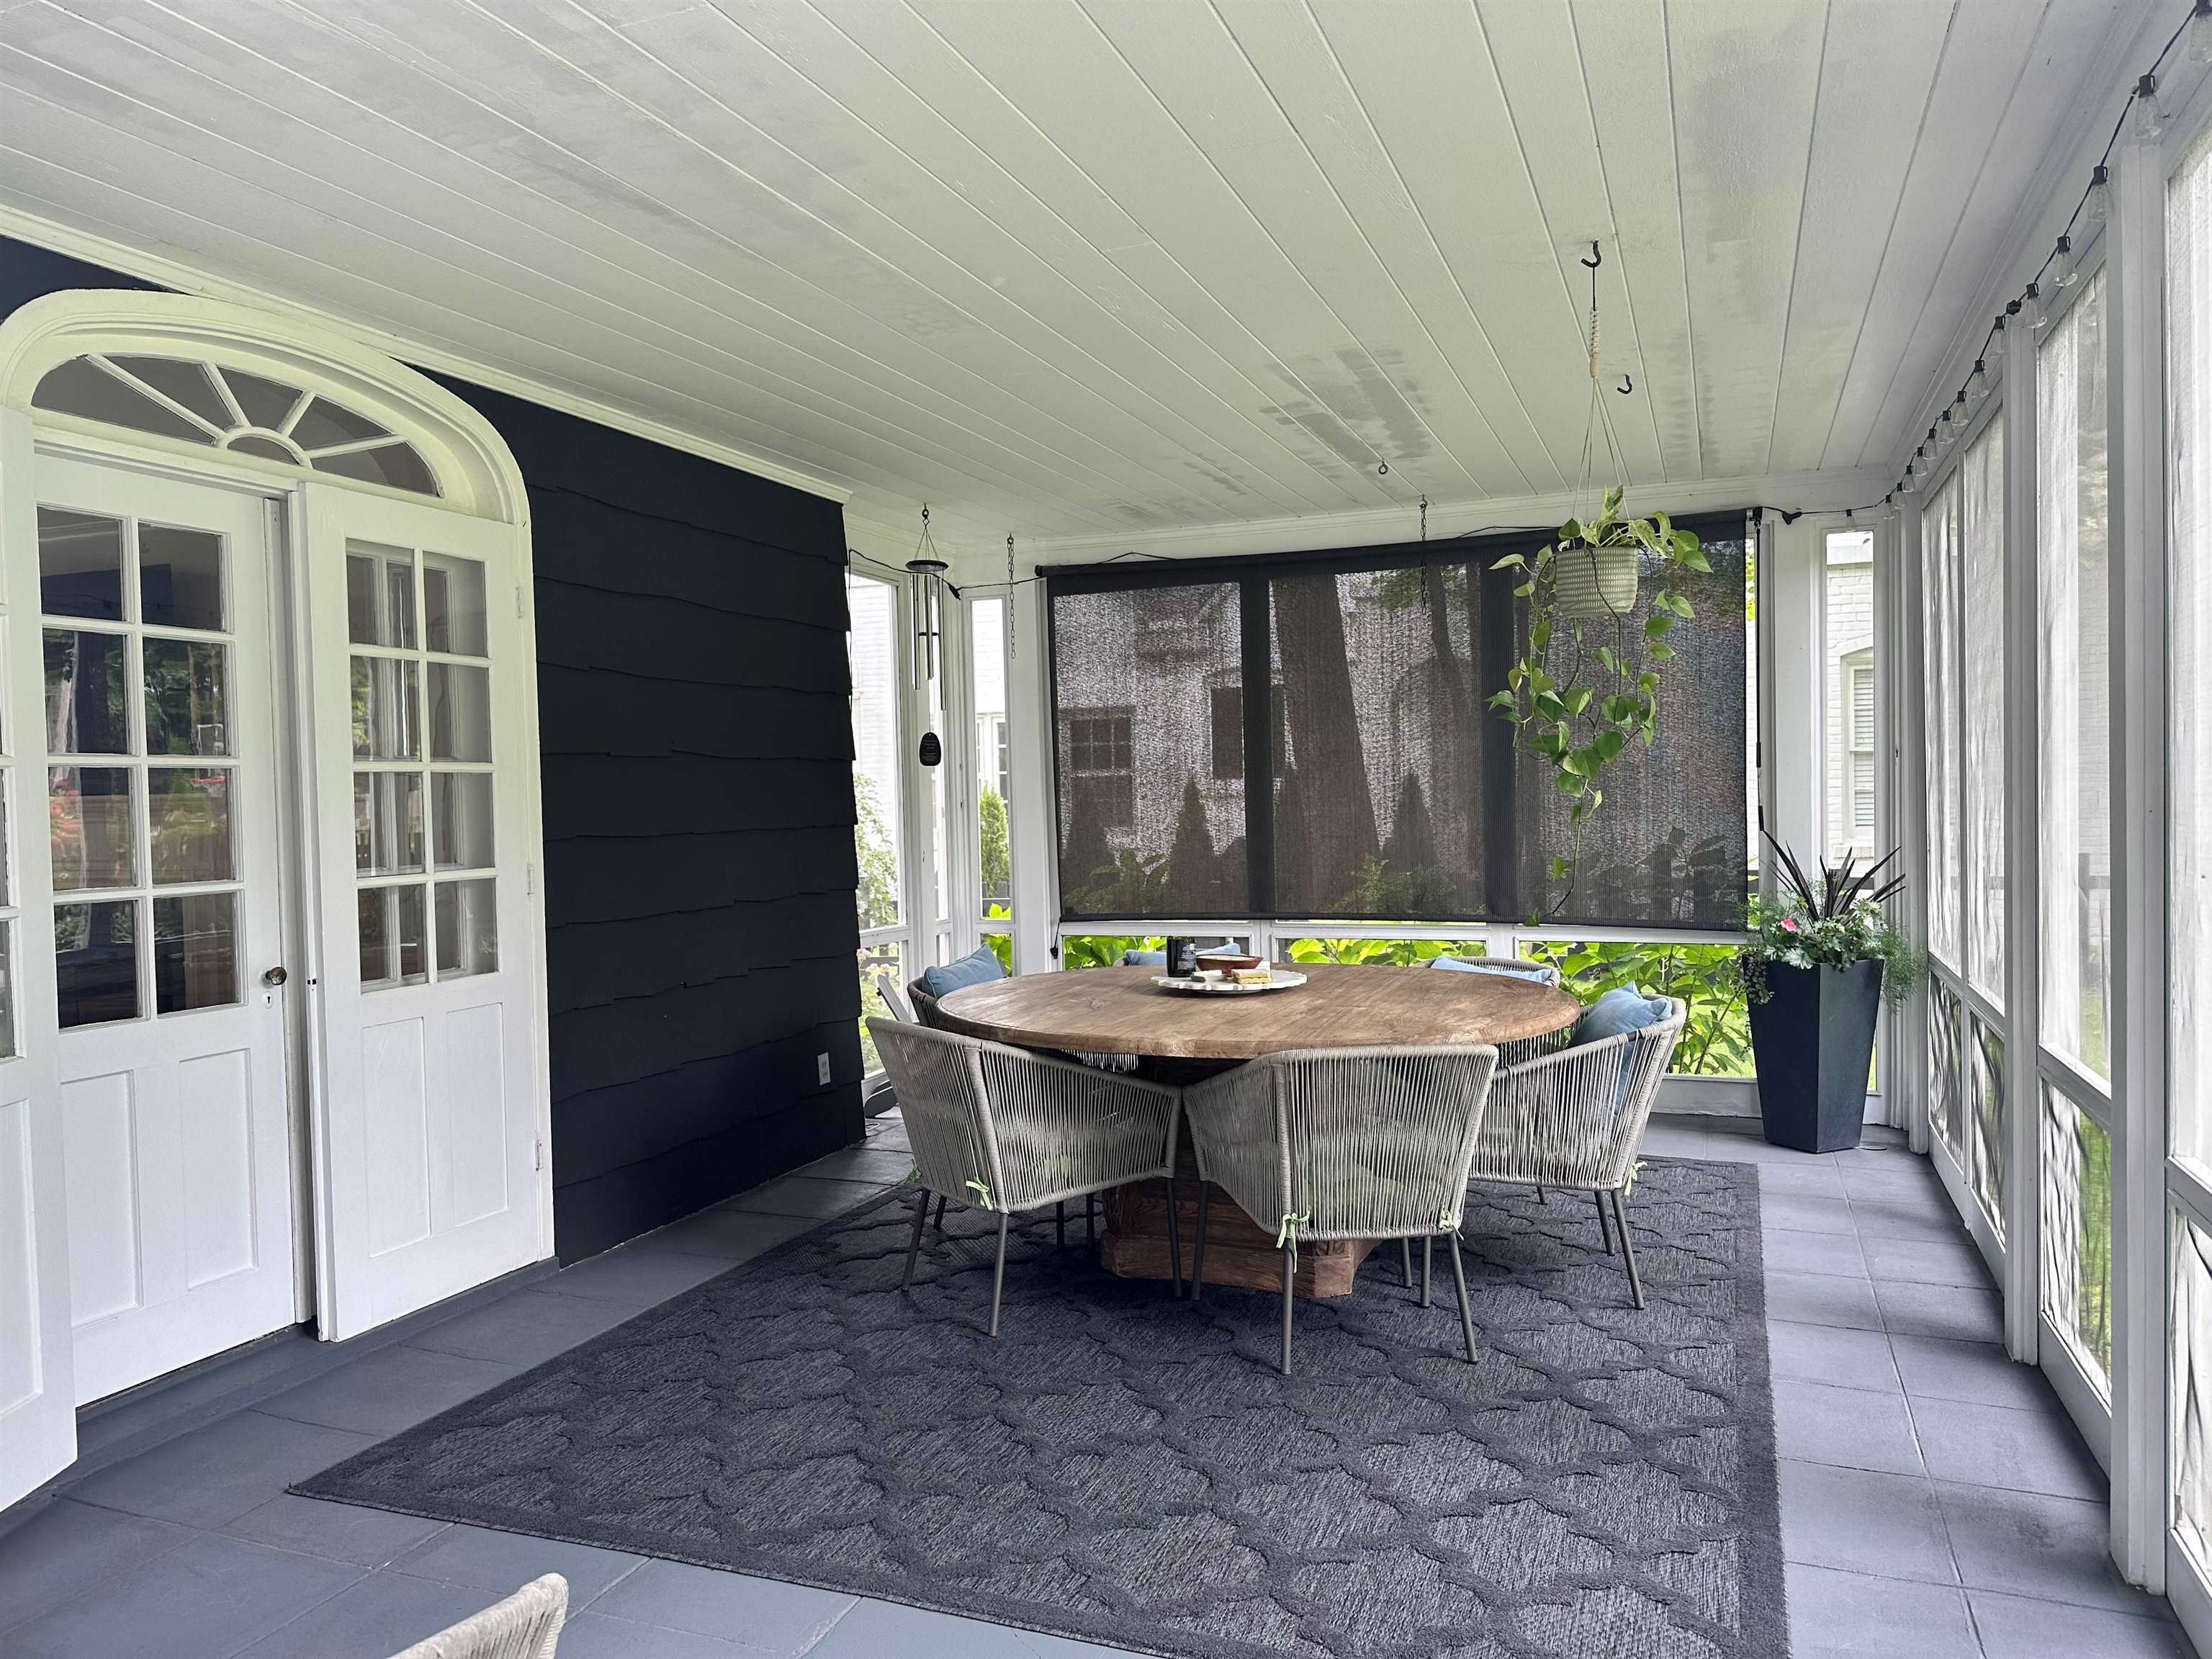
Screened porch with a round wooden dining table, woven chairs, and hanging greenery.
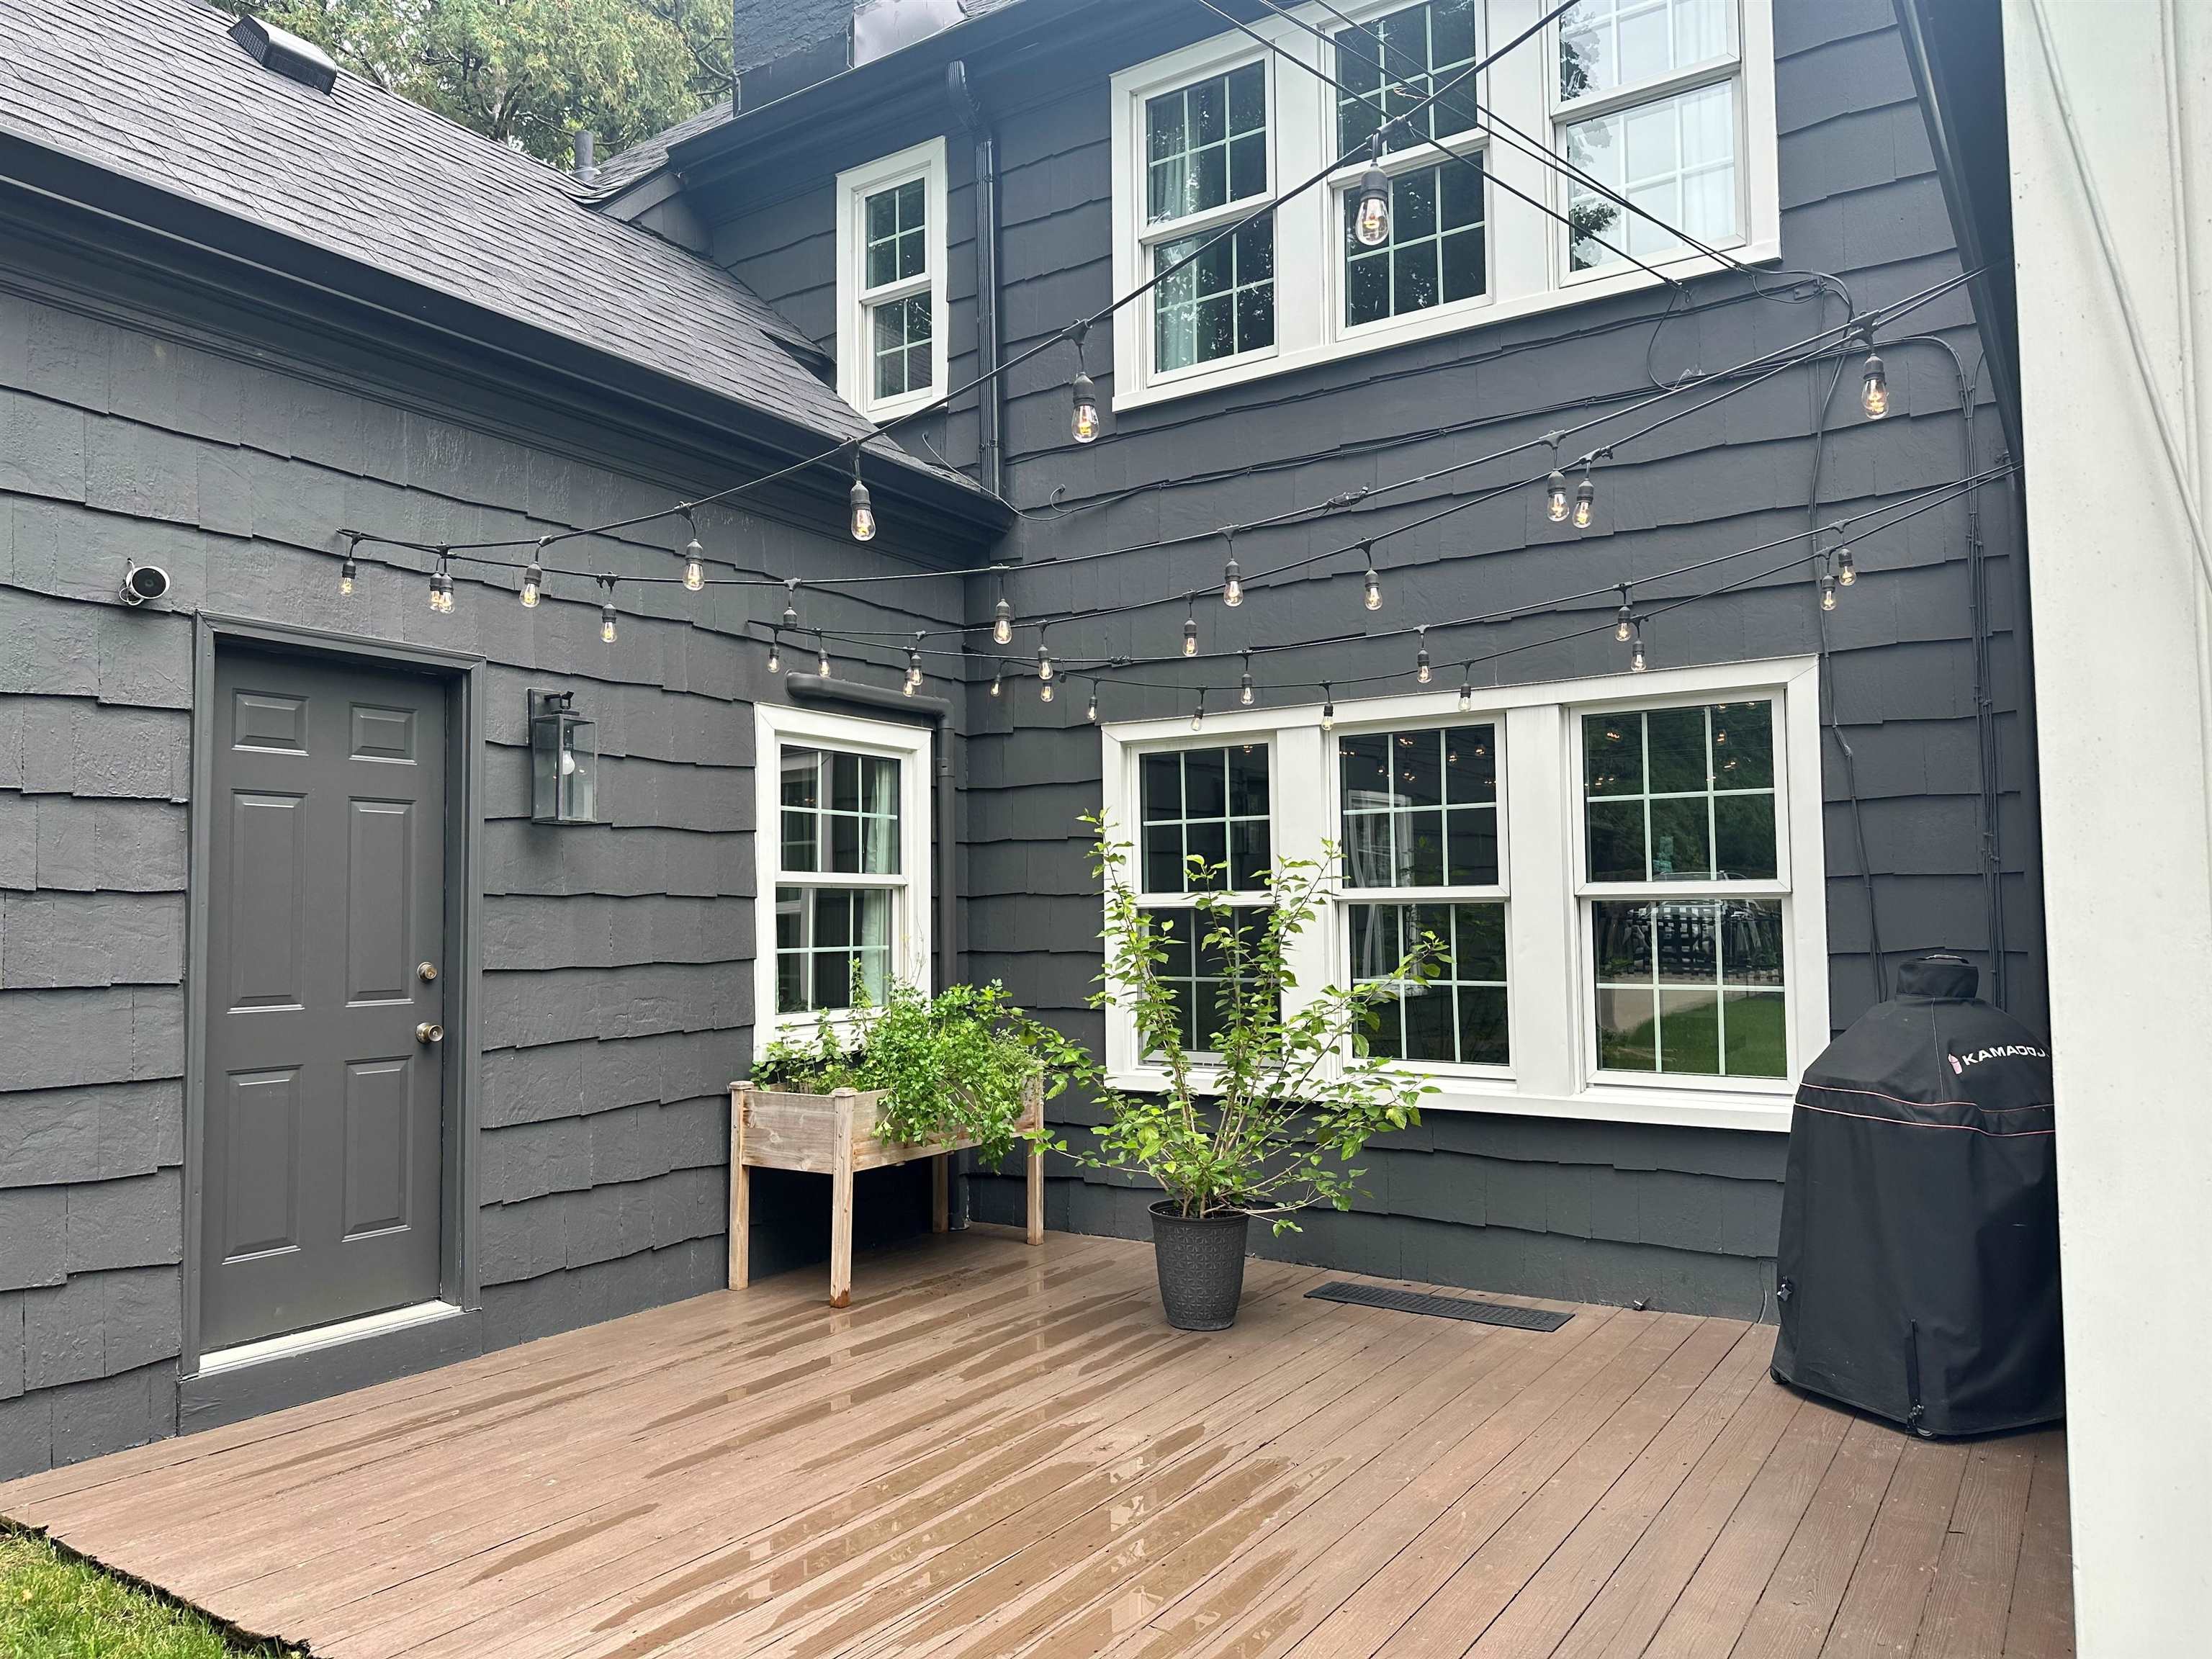
Wooden deck beside a dark gray house, with string lights, white-trimmed windows, and potted plants.
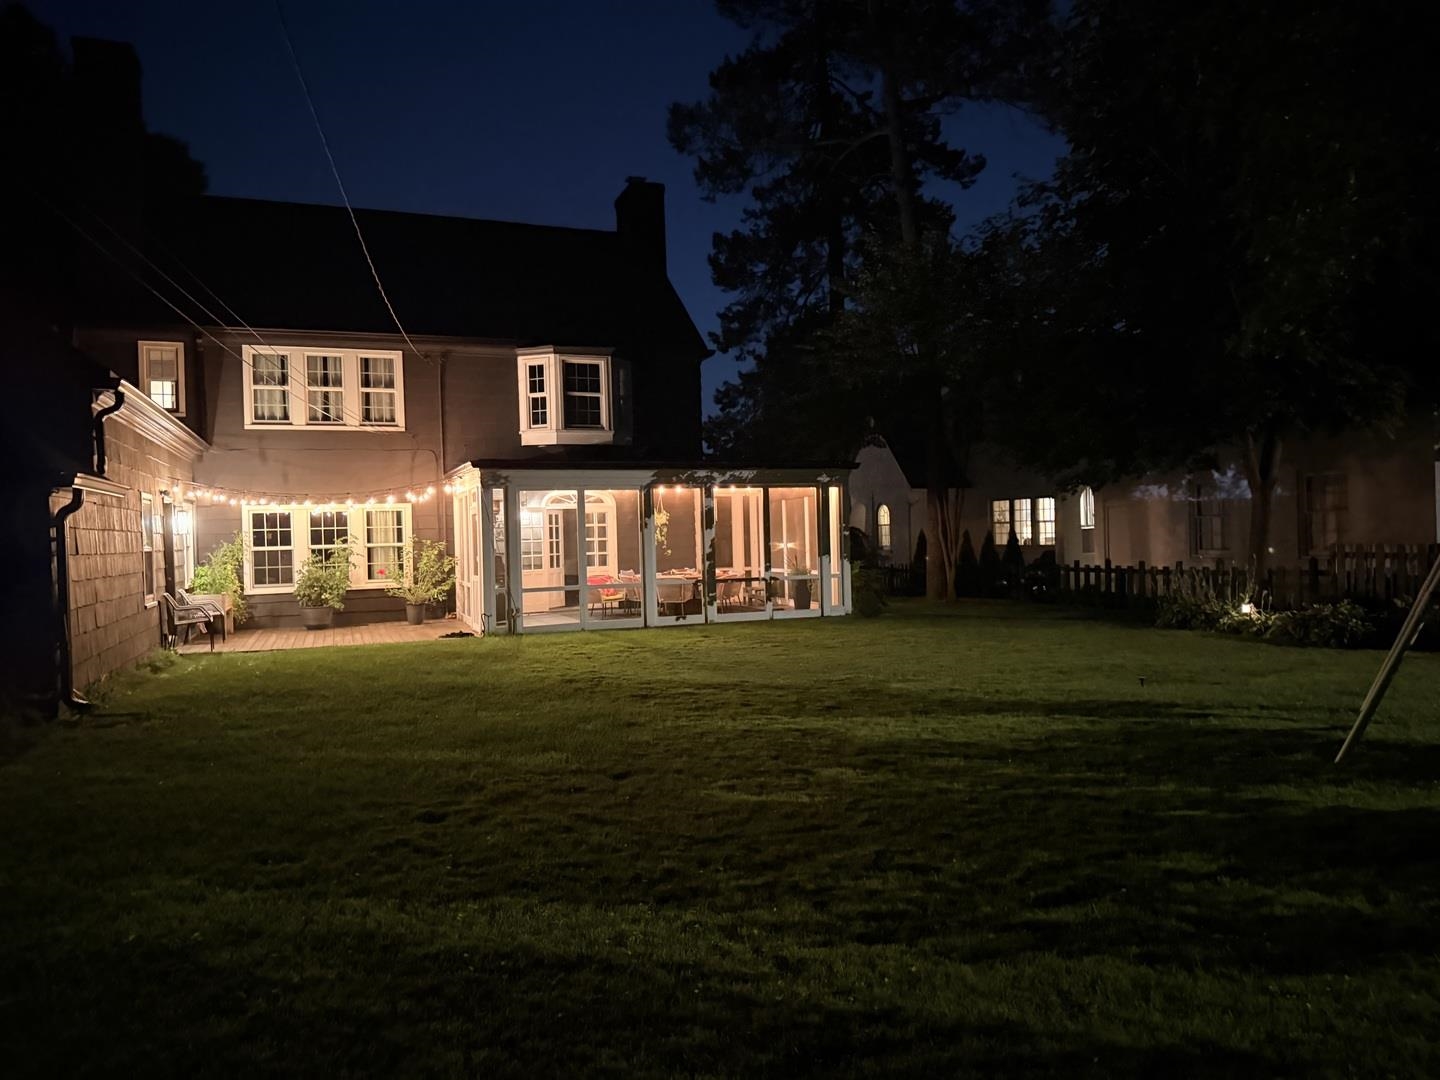
Two-story house at night with a warmly lit glass-enclosed porch and spacious lawn.
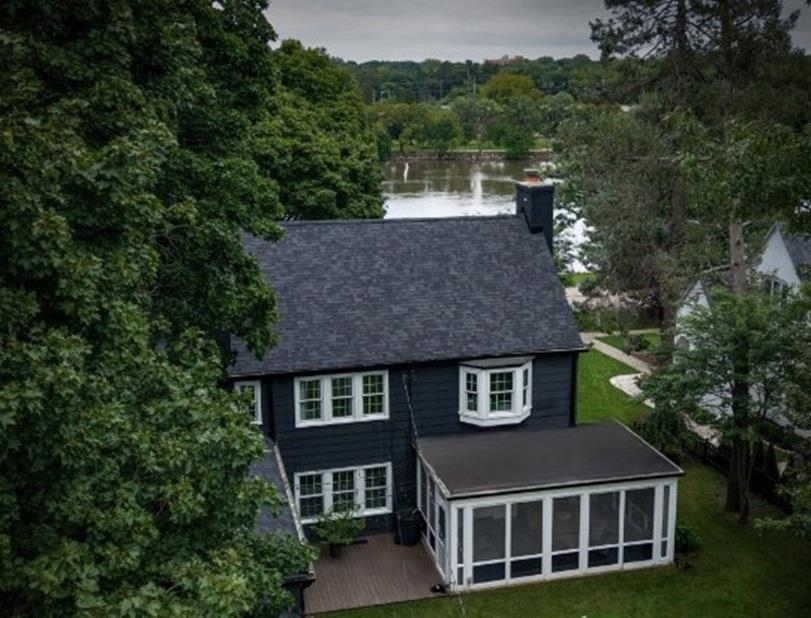
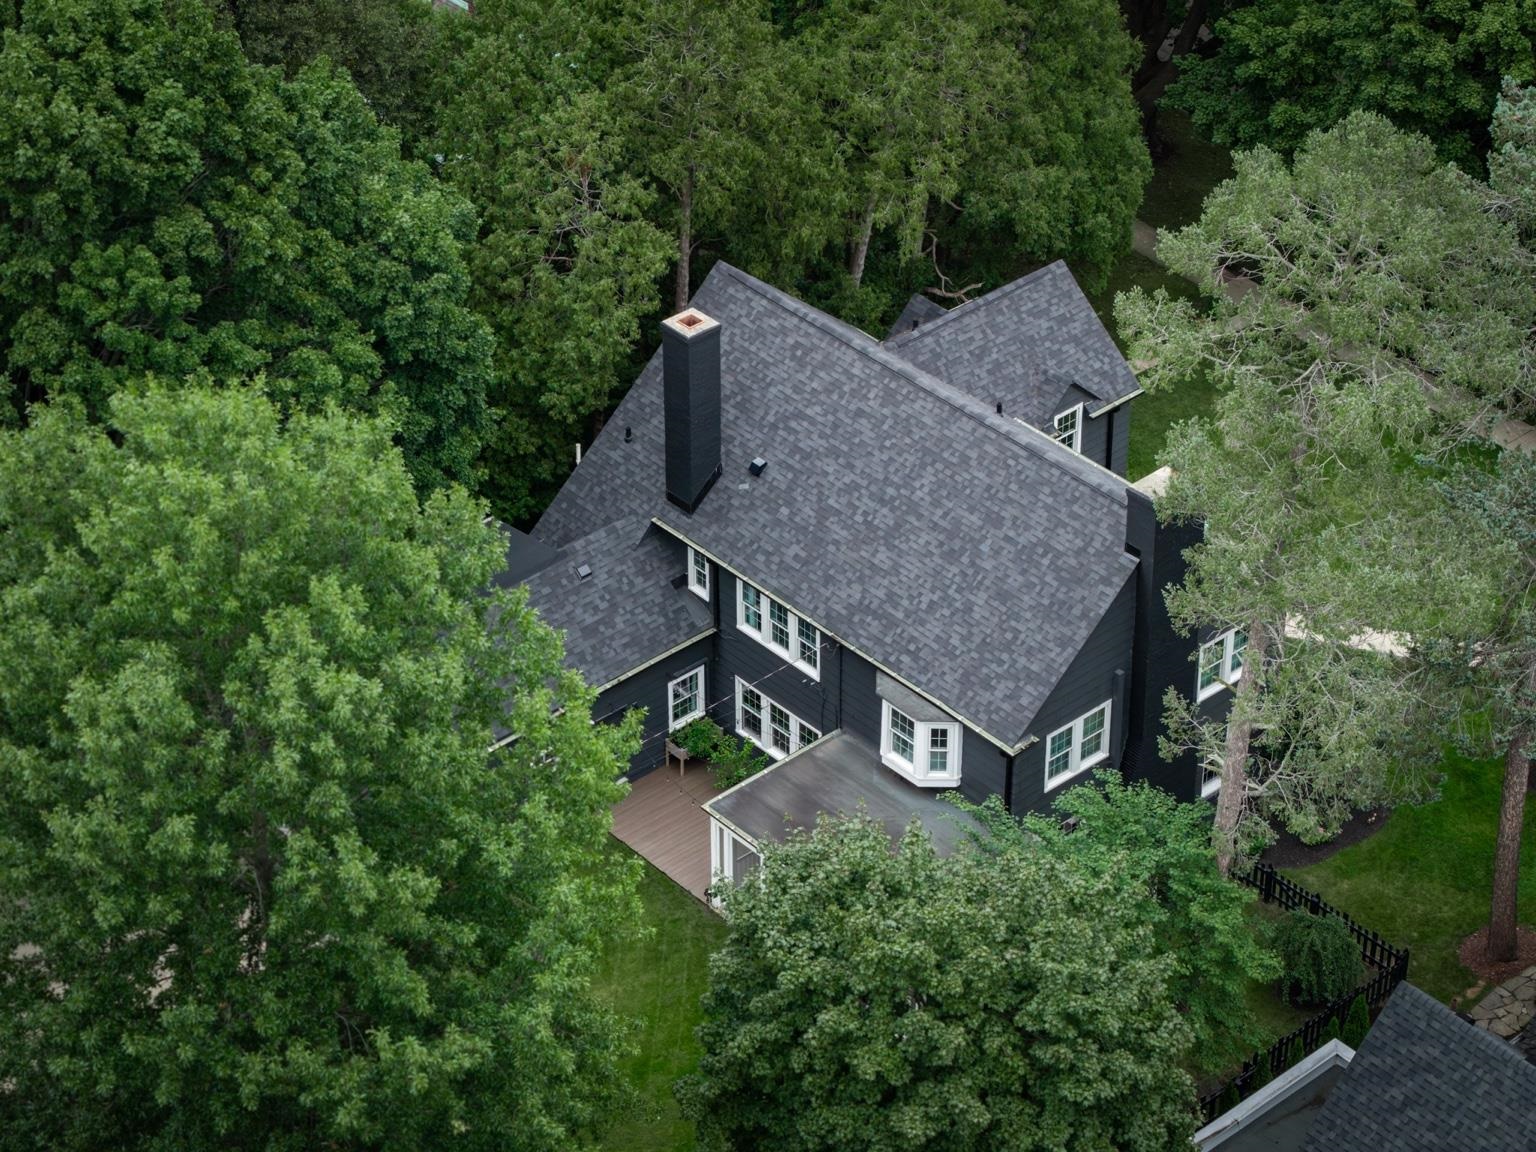
Aerial view of a dark two-story home with a screened porch beside a river.
Aerial view of a dark-sided house with a gray shingle roof, deck, and mature trees.
VIEW PHOTOS
$525,000

2116 Harlem Boulevard

5 Beds 3 Baths 3,369 Sq.Ft. 0.3 Acres

Description

Historic Barloga Home on Edgewater's Waterfront Row! One of only twelve homes with full water views, this 1924 Jesse Barloga residence pairs original architectural character with meaningful updates and a rare .3 acre lot. From spring through fall, watch the turn of the seasons from the screened porch. Morning coffee belongs in the front sitting room, looking out over the water. Direct bike-path access and a short walk to Sinnissippi Park or Rockford Country Club make it easy to spend the day outdoors. Inside, Barloga's details still lead: original built-ins, French doors, picture rail, and fireplace, plus generous closets and storage throughout. Practical upgrades include an attached garage, yard irrigation, and a fully fenced backyard that wraps the driveway. Main level: Foyer, living room, formal sitting room, dining room, kitchen with butler's pantry, and a guest half bath. Upper level: Four spacious bedrooms and a large bonus room suited as a playroom, office, or guest space. Two full baths including one converted into a private primary en-suite. Custom closets in three bedrooms. Primary suite: Two large closets plus an additional 200 sq. ft. bonus space with a bay-window reading nook and custom shelving making it ready to use as a walk-in closet, office, home gym, or extra laundry. Waterfront on the doorstep, Timeless on the inside. Own a rare piece of history!

Share Property

Location

2116 Harlem Boulevard, ROCKFORD, IL 61103

Status

Pending
Karl S. Gasbarra

Karl S. Gasbarra

TITLE

REALTOR®

LICENSE

471001851

Property Amenities

Interior
Laundry room Laundry Basement
Appliances Disposal, Dishwasher, Dryer, Microwave, Refrigerator, Stove/Cooktop, Washer, Water Softener
Total Bedrooms: 5
Half Bathrooms: 1
Full Bathrooms: 2
Other Interior Features Attic Storage, Bar-Dry, Book Cases Built In, Ceiling Fan(s), Countertop-Granite, Radon Mitigation Active, Security System, Walk-In Closet, Window Treatments
Area & Lot
Total area 3,369 Sq.Ft.
Lot Area 0.3 Acres
Living area 3,369 Sq.Ft.
MLS® ID 202606046
Year Built 1924
School District 2 Story
High School Guilford High
Elementary School R K Welsh Elementary
View Description River View,Water View Lot
Type Residential
Status Pending
Exterior
Air conditioning Central Air
Heat type Hot Water/Steam
Water Source City/Community
Garage Space 2.5
Security Features Security System
Sewer City/Community
Other Exterior Features Deck, Fenced Yard, Yard Irrigation
Parking Attached, Garage Remote/Opener, Off Alley, Concrete
Roof Shingle
Finance
Sales Price $525,000
Real Estate Tax $8,404 yearly
Dark gray two-story house with white-trimmed windows, a curved front walkway, and flower beds.

360 Virtual Tour

Take a tour of this property
Dark gray two-story house with white-trimmed windows, a curved front walkway, and flower beds.

Schedule a Showing

I would love to show you my beautiful property. Please select your preferred date and time below. I will be in touch shortly to confirm your appointment.

Schedule a Showing

I would love to show you my beautiful property. Please select your preferred date and time below. I will be in touch shortly to confirm your appointment.

Thank you for your interest in 2116 Harlem Boulevard, ROCKFORD, IL 61103. We are reviewing your request and will be in touch shortly!

Mortgage Calculator

Estimate your monthly mortgage payment, including the principal and interest, property taxes, and HOA. Adjust the values to generate a more accurate rate.

All estimates are provided for informational purposes only. Actual amounts may vary.
$0,000 Your Payment 20 15 65
$0,000 Your Payment

Rockford

Ready When You Are

I am committed to guiding you every step of the way—whether you're buying a home, selling a property, or securing a mortgage. Whatever your needs, I've got you covered.